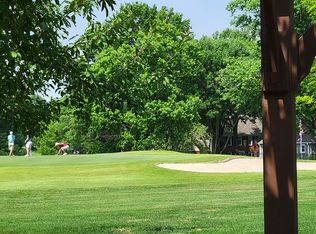
This fully re-imagined home has been meticulously updated from 2024–2025 with a true studs-out mindset, blending high-end modern technology with elevated indoor and outdoor living, and backing to the 4th hole of the Leawood South Golf Course for scenic views and added privacy. The exterior showcases a paver patio designed for entertaining, featuring stone pillars and a custom pergola with integrated lighting, along with new windows and sliding doors, new gutters with guards. New front door and pedestrian garage door with keypad access. Professionally designed rock landscaping is enhanced by a new front-yard sprinkler system and drip irrigation for seasonal planters in the courtyard. Inside, the main level offers new hardwood flooring throughout, cedar beams, custom trim, new interior doors, and designer lighting, centered around a chef’s kitchen with custom cabinetry, new appliances, and premium fixtures. Luxury automation includes custom electric blinds in the kitchen and living room, with additional electric blinds in all bedrooms, while two main-level baths have been completely remodeled with custom tile, new vanities, and modern finishes. The finished lower level serves as the ultimate retreat with a large rec room featuring new hardwoods, a sleek electric fireplace on a custom accent wall, and a full bar with new cabinetry and appliances, plus great storage and mechanical area accessed through a secret bookcase door long with a new sump pump. Additional highlights include a dedicated professional gym with specialized flooring and mirrors, a private home office, a second laundry area, and a private third bedroom with custom built-ins and a designer full bath with a walk-in tile shower—ideal for entertaining and everyday luxury.
Sold
Price Unknown
2042 Condolea Dr, Leawood, KS 66209
3beds
2,424sqft
Townhouse
Built in 1977
2,068 Square Feet Lot
$606,400 Zestimate®
$--/sqft
$2,544 Estimated rent
Home value
$606,400
$576,000 - $637,000
$2,544/mo
Zestimate® history
Owner options
List your home for rent
$2,544/mo
Rent Zestimate®
Find your next renter with Zillow Rental Manager. Plus, with online applications, you can quickly screen prospective tenants – for free.
$2,544/mo
Rent Zestimate®
Refinance and save
$145/mo
Est. payment
Refinancing to a lower rate could help reduce your monthly payments and save thousands over the life of the loan.
$145/mo
Est. payment
Explore your selling options
Work with a Zillow partner agent
Leverage their expertise and Zillow's premium Showcase listings to get your home seen by more buyers.
Get startedList with your own agent
Get your home in front of millions of buyers by listing it on Zillow.
Learn how to do itSell it yourself
Take full control of how buyers see your home on Zillow by listing For Sale by Owner (FSBO).
List your homeWhat's special
Professionally designed rock landscapingNew gutters with guardsPrivate home officeNew interior doorsStone pillarsCustom trimSecond laundry area
Zillow last checked:
Listing updated:
Listed by:
Michele Monaco 913-706-0404,
Weichert, Realtors Welch & Co.
Bought with:
Michele Monaco, SP00219962
Weichert, Realtors Welch & Co.
Source: Heartland MLS as distributed by MLS GRID,MLS#: 2602368
Facts & features
Interior
Bedrooms & bathrooms
- Bedrooms: 3
- Bathrooms: 3
- Full bathrooms: 3
Dining room
- Description: Liv/Dining Combo
Heating
- Forced Air
Cooling
- Electric
Appliances
- Included: Dishwasher, Disposal, Dryer, Exhaust Fan, Refrigerator, Gas Range, Stainless Steel Appliance(s), Washer
- Laundry: Lower Level, Main Level
Features
- Kitchen Island, Vaulted Ceiling(s)
- Flooring: Wood
- Windows: Window Coverings, Skylight(s)
- Basement: Basement BR,Finished,Interior Entry
- Number of fireplaces: 2
- Fireplace features: Basement, Gas, Living Room, Fireplace Screen
Interior area
- Total structure area: 2,424
- Total interior livable area: 2,424 sqft
- Finished area above ground: 1,624
- Finished area below ground: 800
Property
Parking
- Total spaces: 2
- Parking features: Attached, Garage Door Opener, Garage Faces Front
- Attached garage spaces: 2
Features
- Patio & porch: Patio, Porch
Lot
- Size: 2,068 Square Feet
- Features: On Golf Course
Details
- Parcel number: HP72500A180F0P3
Construction
Type & style
- Home type: Townhouse
- Architectural style: Traditional
- Property subtype: Townhouse
Materials
- Brick Trim, Frame
- Roof: Composition
Condition
- Year built: 1977
Utilities & green energy
- Sewer: Public Sewer
- Water: Public
Community & HOA
Community
- Security: Smart Door Lock
- Subdivision: Leawood South
HOA
- Has HOA: Yes
- Services included: Maintenance Grounds, Snow Removal, Trash
- HOA fee: $145 monthly
Location
- Region: Leawood
Financial & listing details
- Tax assessed value: $424,500
- Annual tax amount: $5,365
- Date on market: 2/18/2026
- Listing terms: Cash,Conventional
- Ownership: Private
- Road surface type: Paved
Price history
| Date | Event | Price |
|---|---|---|
| 4/24/2026 | Sold | -- |
Source:  Heartland MLS as distributed by MLS GRID #2602368 Report a problem Heartland MLS as distributed by MLS GRID #2602368 Report a problem | ||
| 2/23/2026 | Pending sale | $604,900$250/sqft |
Source: Heartland MLS as distributed by MLS GRID #2602368 Report a problem | ||
| 2/18/2026 | Listed for sale | $604,900+51.2%$250/sqft |
Source: Heartland MLS as distributed by MLS GRID #2602368 Report a problem | ||
| 4/3/2023 | Sold | -- |
Source: Heartland MLS as distributed by MLS GRID #2422202 Report a problem | ||
| 2/23/2023 | Pending sale | $400,000$165/sqft |
Source: Heartland MLS as distributed by MLS GRID #2422202 Report a problem | ||
| 2/21/2023 | Listed for sale | $400,000+77.8%$165/sqft |
Source: Heartland MLS as distributed by MLS GRID #2422202 Report a problem | ||
| 7/10/2014 | Sold | -- |
Source: Heartland MLS as distributed by MLS GRID #1888546 Report a problem | ||
| 6/10/2014 | Listed for sale | $225,000$93/sqft |
Source: Keller Williams Realty Diamond Partners Inc. #1888546 Report a problem | ||
Public tax history
| Year | Property taxes | Tax assessment |
|---|---|---|
| 2025 | $5,365 +3.7% | $48,818 +3.9% |
| 2024 | $5,172 +25.2% | $47,001 +27% |
| 2023 | $4,130 +0.9% | $37,007 +3.2% |
| 2022 | $4,091 | $35,857 +18.9% |
| 2021 | -- | $30,154 -0.3% |
| 2020 | $3,701 | $30,234 +1.2% |
| 2019 | -- | $29,889 +1.6% |
| 2018 | -- | $29,406 -4.7% |
| 2017 | $3,985 +11.8% | $30,843 +11.5% |
| 2016 | $3,565 +5.3% | $27,658 +6.6% |
| 2015 | $3,384 +8.1% | $25,956 +9.5% |
| 2013 | $3,129 -3.3% | $23,702 +5.6% |
| 2012 | $3,237 +4.2% | $22,448 -7% |
| 2010 | $3,108 +3.9% | $24,139 -1.1% |
| 2009 | $2,992 -4.5% | $24,403 -3.8% |
| 2008 | $3,134 +1.1% | $25,371 -0.9% |
| 2007 | $3,098 +4% | $25,611 +1.7% |
| 2006 | $2,980 | $25,174 +2.4% |
| 2005 | -- | $24,576 |
Find assessor info on the county website
Neighborhood: 66209
Nearby homes
- $521,8002 bd2 ba1.5k sqft2044 Condolea Dr, Leawood, KS 66209Off Market
- $426,5002 bd2 ba1.6k sqft2040 Condolea Dr, Leawood, KS 66209Off Market
- $--2 bd3 ba2.3k sqft2038 Condolea Dr, Leawood, KS 66209Sold

- $531,0003 bd4 ba2.9k sqft2046 Condolea Dr, Leawood, KS 66209Off Market

- $567,6003 bd2 ba2.4k sqft2036 Condolea Dr, Leawood, KS 66209Off Market
- $487,9003 bd3 ba2.3k sqft2034 Condolea Dr, Leawood, KS 66209Off Market
- $403,2003 bd3 ba2.1k sqft2029 Condolea Dr, Leawood, KS 66209Off Market
- $447,4003 bd2 ba1.6k sqft2032 Condolea Dr, Leawood, KS 66209Off Market
Nearby schools
GreatSchools rating
- 8/10Leawood Elementary SchoolGrades: K-5Distance: 0.9 mi
- 8/10Leawood Middle SchoolGrades: 6-8Distance: 1 mi
- 9/10Blue Valley North High SchoolGrades: 9-12Distance: 2.7 mi
Schools provided by the listing agent
- Elementary: Leawood
- Middle: Leawood Middle
- High: Blue Valley North
Source: Heartland MLS as distributed by MLS GRID. This data may not be complete. We recommend contacting the local school district to confirm school assignments for this home.
Get a cash offer in 3 minutes
Find out how much your home could sell for in as little as 3 minutes with a no-obligation cash offer.
Estimated market value
$606,400
Get a cash offer in 3 minutes
Find out how much your home could sell for in as little as 3 minutes with a no-obligation cash offer.
Estimated market value
$606,400
- Kansas
- Johnson County
- Leawood
- 66209
- 2042 Condolea Dr
Nearby cities
Nearby zip codes
Other Leawood Topics
