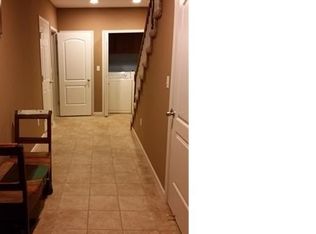
2013 BUILT CONDO OFFERS PANORAMIC VIEWS OF HAWK LAKE. GREAT LAYOUT OFFERS HUGE KITCHEN W/LOADS OF CABINETS, GRANITE COUNTER TOPS AND APPLIANCES THAT OVER LOOKS SPACIOUS DINING AREA AND SPECTULAR GREAT ROOM WITH VAULTED CEILINGS AND GAS FIREPLACE. 2 1/2 BATHS. FIRST FLOOR LAUNDRY WITH WASHER. FIRST FLOOR LAV. 4 SPACIOUS BEDROOMS, MASTER BEDROOM HAS FULL BATH. SPACIOUS EASILY ACCESSIBLE CRAWL SPACE WITH CONCRETE FLOORING, GREAT FOR ADDITIONAL STORAGE. OVERSIZED ATTACHED 1 CAR GARAGE W/OPENER AND DIRECT ACCESS TO CONDO.
IMMEDIATE OCCUPANCY. ALL DATA AND MEAS APPROX. NOTE TAXES ARE CURRENTLY NOT HOMESTEADED.
For sale
Price cut: $30K (9/14)
$299,900
2042 Decker Rd, Walled Lake, MI 48390
4beds
2,668sqft
Condominium
Built in 2013
-- sqft lot
$298,300 Zestimate®
$112/sqft
$200/mo HOA
What's special
- 69 days
- 1,045
- 110
Zillow last checked:
Listing updated:
Listed by:
Dean M Castelli 734-578-8869,
Century 21 Professionals Livonia 734-464-7111
Source: Realcomp II,MLS#: 20261056098
Facts & features
Interior
Bedrooms & bathrooms
- Bedrooms: 4
- Bathrooms: 3
- Full bathrooms: 2
- 1/2 bathrooms: 1
Primary bedroom
- Level: Second
- Area: 210
- Dimensions: 14 X 15
Bedroom
- Level: Second
- Area: 192
- Dimensions: 16 X 12
Bedroom
- Level: Second
- Area: 154
- Dimensions: 14 X 11
Bedroom
- Level: Second
- Area: 154
- Dimensions: 14 X 11
Primary bathroom
- Level: Second
- Area: 70
- Dimensions: 7 X 10
Other
- Level: Second
- Area: 66
- Dimensions: 11 X 6
Other
- Level: Entry
- Area: 30
- Dimensions: 6 X 5
Other
- Level: Entry
- Area: 169
- Dimensions: 13 X 13
Great room
- Level: Entry
- Area: 414
- Dimensions: 23 X 18
Kitchen
- Level: Entry
- Area: 238
- Dimensions: 17 X 14
Laundry
- Level: Entry
- Area: 56
- Dimensions: 7 X 8
Heating
- Forced Air, Natural Gas
Cooling
- Central Air
Appliances
- Included: Dishwasher, Disposal, Free Standing Gas Range, Free Standing Refrigerator, Microwave, Washer
- Laundry: Laundry Room
Features
- Has basement: No
- Has fireplace: Yes
- Fireplace features: Gas, Great Room
Interior area
- Total interior livable area: 2,668 sqft
- Finished area above ground: 2,668
Video & virtual tour
Property
Parking
- Total spaces: 1
- Parking features: One Car Garage, Attached, Driveway, Electricityin Garage
- Attached garage spaces: 1
Features
- Levels: Two
- Stories: 2
- Entry location: GroundLevelwSteps
Details
- Parcel number: 1723379059
- Special conditions: Short Sale No,Standard
Construction
Type & style
- Home type: Condo
- Architectural style: Colonial
- Property subtype: Condominium
Materials
- Brick, Vinyl Siding
- Foundation: Block, Crawl Space
- Roof: Asphalt
Condition
- New construction: No
- Year built: 2013
Utilities & green energy
- Electric: Circuit Breakers
- Sewer: Public Sewer
- Water: Public
- Utilities for property: Underground Utilities
Community & HOA
Community
- Subdivision: SUNSET BEACH LUXURY TWNHMS
HOA
- Has HOA: Yes
- Services included: Insurance, Maintenance Grounds, Snow Removal
- HOA fee: $200 monthly
- HOA phone: 248-895-1579
Location
- Region: Walled Lake
Financial & listing details
- Price per square foot: $112/sqft
- Tax assessed value: $144,160
- Annual tax amount: $8,541
- Date on market: 7/23/2026
- Cumulative days on market: 69 days
- Listing agreement: Exclusive Right To Sell
- Listing terms: Cash,Conventional
Estimated market value
$298,300
$283,000 - $313,000
$3,335/mo
Price history
| Date | Event | Price |
|---|---|---|
| 9/14/2026 | Price change | $299,900-9.1%$112/sqft |
Source:  Realcomp II #20261056098 Report a problem Realcomp II #20261056098 Report a problem | ||
| 9/3/2026 | Price change | $329,900-5.7%$124/sqft |
Source: Realcomp II #20261056098 Report a problem | ||
| 7/23/2026 | Listed for sale | $349,900+37.2%$131/sqft |
Source: Realcomp II #20261056098 Report a problem | ||
| 7/17/2024 | Listing removed | -- |
Source: Zillow Rentals Report a problem | ||
| 7/8/2024 | Price change | $2,750-8%$1/sqft |
Source: Zillow Rentals Report a problem | ||
| 6/15/2024 | Price change | $2,990-9.4%$1/sqft |
Source: Zillow Rentals Report a problem | ||
| 5/19/2024 | Listed for rent | $3,300$1/sqft |
Source: Zillow Rentals Report a problem | ||
| 5/9/2015 | Listing removed | $254,999$96/sqft |
Source: RE/MAX Platinum #214121641 Report a problem | ||
| 4/10/2015 | Price change | $254,999-1.5%$96/sqft |
Source: RE/MAX Platinum #214121641 Report a problem | ||
| 3/25/2015 | Price change | $258,900+3.6%$97/sqft |
Source: RE/MAX Platinum #214121641 Report a problem | ||
| 3/21/2015 | Price change | $249,999-3.4%$94/sqft |
Source: RE/MAX Platinum #214121641 Report a problem | ||
| 3/16/2015 | Price change | $258,900-0.4%$97/sqft |
Source: RE/MAX Platinum #214121641 Report a problem | ||
| 2/22/2015 | Price change | $259,900-3.7%$97/sqft |
Source: RE/MAX Platinum #214121641 Report a problem | ||
| 1/21/2015 | Price change | $269,900-3.6%$101/sqft |
Source: RE/MAX Platinum #214121641 Report a problem | ||
| 12/29/2014 | Price change | $280,000-3.4%$105/sqft |
Source: RE/MAX Platinum #214121641 Report a problem | ||
| 11/27/2014 | Listed for sale | $290,000$109/sqft |
Source: RE/MAX Platinum #214121641 Report a problem | ||
Public tax history
Tax history is unavailable.
Monthly payment
Est. payment
Payment breakdown
Explore the cost of this home by adjusting the details. Changes won't be saved.Climate risks
Neighborhood: 48390
Similar homes
- $299,9002 bd3 ba2.6k sqft5610 Hillcrest Cir W #19, West Bloomfield, MI 48322For Sale
 MLS ID #20261069457, Debra Katz, Five Star Real Estate-Commerce. Realcomp II
 - $289,0002 bd2 ba1.3k sqft7201 Farmingdale Ln, Walled Lake, MI 48390For Sale
 MLS ID #20261017356, Diane Adamick, National Realty Centers, Inc. Realcomp II
 - $275,0003 bd1 ba1.4k sqft2374 Lakena Rd, West Bloomfield, MI 48324For Sale
 MLS ID #20261078669, John K Goodman, Century 21 Curran & Oberski. Realcomp II
 - $299,9002 bd2 ba2.2k sqft43000 Twelve Oaks Crescent Dr APT 4022, Novi, MI 48377For Sale
 MLS ID #20261071815, Patricia A Rusnell, Century 21 Professionals Livonia. Realcomp II
 - $325,0003 bd2 ba2k sqft1874 Hopkins Dr, Wixom, MI 48393For SaleMLS ID #20261072442, Nosida Ndrejaj, Max Broock Realtors. Realcomp II
- $350,0004 bd3 ba2.4k sqft10875 Cartier Dr, Brighton, MI 48114For SaleMLS ID #20261061036, Patricia Lotz, Real Estate One-Brighton. Realcomp II
- $284,9953 bd2 ba1.9k sqft27216 Shiawassee Rd, Southfield, MI 48033For SaleMLS ID #20261077421, Chris Stefanopoulos, Max Broock, REALTORS®-Bloomfield Hills. Realcomp II
- $199,0002 bd2 ba1.4k sqft1669 Wimbledon Dr, Walled Lake, MI 48390For SaleMLS ID #20261046413, Christopher J Gerback, Max Broock, REALTORS®-Birmingham. Realcomp II
- $349,7002 bd3 ba1.8k sqft28625 Auburn Ct, Farmington, MI 48331For SaleMLS ID #20261078665, Laura Garcia, Coldwell Banker Professionals-Birm. Realcomp II
- $299,9003 bd2 ba1.8k sqft28115 Six Mile Rd, Livonia, MI 48152For SaleMLS ID #20261057468, Nykole Pfaff, The Brokerage Real Estate Enthusiasts. Realcomp II
- $325,0003 bd2 ba1.8k sqft22749 Cranbrooke Dr, Novi, MI 48375For SaleMLS ID #20261063644, James J DiMora, Keller Williams Advantage. Realcomp II
- $315,0002 bd2 ba1.3k sqft1522 Maryland Club Dr, Royal Oak, MI 48067For SaleMLS ID #20261078686, Frederick A Alexander, KW Showcase Realty. Realcomp II
- $339,9003 bd3 ba1.5k sqft8665 Cooley Lake Rd, Commerce Township, MI 48382For SaleMLS ID #20261069015, Brian S Yaldoo, RE/MAX Classic. Realcomp II
- $363,0002 bd3 ba2.2k sqft5229X Simpson Lake Rd, West Bloomfield, MI 48323For SaleMLS ID #20261039965, Geri Anderson, Max Broock, REALTORS®-Bloomfield Hills. Realcomp II
- $349,9003 bd2 ba1.5k sqft4881 Greer Rd, West Bloomfield, MI 48324For SaleMLS ID #20261054348, Andrew Hanagan, @properties Christie's Int'l R.E. Birmingham. Realcomp II
- $320,0002 bd3 ba1.7k sqft41351 N Maplewood Dr, Canton, MI 48187For SaleMLS ID #20261075281, Michael Perna, EXP Realty The Perna Team. Realcomp II
- $359,0003 bd3 ba2.7k sqft7139 Creeks Xing, West Bloomfield, MI 48322For SaleMLS ID #20261068868, Katherine E Broock, Max Broock, REALTORS®-Birmingham. Realcomp II
- $359,9002 bd3 ba1.5k sqft27928 Hopkins Dr, Novi, MI 48377For SaleMLS ID #20261076533, Andrew Stevens, @properties Christie's Int'l RE Northville. Realcomp II
- $350,0003 bd3 ba1.9k sqft7451 Pebble Point #1, West Bloomfield, MI 48322For SaleMLS ID #20261069109, Jason Dabish, Max Broock Realtors. Realcomp II
- $399,0004 bd3 ba2.5k sqft26163 Westmeath St, Farmington Hills, MI 48334For SaleMLS ID #20261072069, Kelly Knight, Coldwell Banker Professionals-Northville. Realcomp II
