Don't miss this GEM! Welcome to the GATED community of The Preserve at Crown Point. This beautiful craftsmen style home offers 3 bedroom 2 bath with a FLEX space and FENCED yard. EXCEPTIONALLY MAINTAINED with standout features, its sure to please any home buyer. On entry you will notice the tray ceiling in the Foyer and two secondary bedrooms that share a bath, one room has access from the bedroom, making it a perfect guest room. The floorpan offers a large open concept kitchen/ dining/ family room with the primary bedroom to the rear of the home. The owner has chosen a gorgeous color scheme throughout the home and upgraded fixtures to match. The smart flex space is also on the opposite site of the master making it a great OFFICE, PLAY ROOM, OR CRAFT SPACE. The Beautiful Upgraded Kitchen features Stainless Steel Appliances, Upgraded Wood Cabinets with Molding, Granite Countertops, Large Island, an Oversized Pantry, Gorgeous Pendant lighting, and a window. There is also a drop zone and butlers pantry for added convenience. Complete with a Large primary bedroom and primary bath is equally impressive, showcasing a large walk in shower with glass doors, double vanity sinks with quartz countertops, custom walk in closet and upgraded luxury carpet.The owner has beautified the laundry room and added custom shelving for functionality. Lots of natural light shines through the sliding glass doors that lead to a covered lanai, and LARGE FENCED YARD perfect for Florida evenings. PAVER driveway is also a beautiful touch to this home. Community features, Gated access, Community Pool, Community security system, Dog park, Two playgrounds, nature walk/trail with workout stations, and connects to the West Orange Trail which takes you into Historic Downtown Winter Garden. Just 1 minute to the 429 making easy access to all major highways and short distance to theme parks.
Sold for $480,000
$480,000
2042 DONAHUE DRIVE, OCOEE, FL 34761
3beds
1,874sqft
Single Family Residence
Built in 2018
5,579 Square Feet Lot
$471,400 Zestimate®
$256/sqft
$2,546 Estimated rent
Home value
$471,400
$424,000 - $523,000
$2,546/mo
Zestimate® history
Owner options
List your home for rent
$2,546/mo
Rent Zestimate®
Find your next renter with Zillow Rental Manager. Plus, with online applications, you can quickly screen prospective tenants – for free.
$2,546/mo
Rent Zestimate®
Refinance and save
$3,575/mo
Est. payment
Refinancing to a lower rate could help reduce your monthly payments and save thousands over the life of the loan.
$3,575/mo
Est. payment
Explore your selling options
Work with a Zillow partner agent
Leverage their expertise and Zillow's premium Showcase listings to get your home seen by more buyers.
Get startedList with your own agent
Get your home in front of millions of buyers by listing it on Zillow.
Learn how to do itSell it yourself
Take full control of how buyers see your home on Zillow by listing For Sale by Owner (FSBO).
List your homeWhat's special
Fenced yardLarge islandCovered lanaiGorgeous color schemeGranite countertopsCraftsmen style homeFlex space
Zillow last checked:
Listing updated:
Listed by:
Kim Swatkowski 407-489-4210,
RE/MAX PRIME PROPERTIES 407-347-4512
Bought with:
Daniel Grieb, 3125138
KELLER WILLIAMS REALTY AT THE PARKS
Source: Stellar MLS,MLS#: O6258782 Originating MLS: Orlando Regional
Originating MLS: Orlando Regional
Facts & features
Interior
Bedrooms & bathrooms
- Bedrooms: 3
- Bathrooms: 2
- Full bathrooms: 2
Rooms
- Room types: Den/Library/Office, Utility Room
Primary bedroom
- Features: Walk-In Closet(s)
- Level: First
- Dimensions: 15x13
Balcony porch lanai
- Level: First
- Dimensions: 10x8
Den
- Level: First
- Dimensions: 10x12
Great room
- Level: First
- Dimensions: 14x19
Kitchen
- Features: Kitchen Island
- Level: First
- Dimensions: 17x9
Heating
- Central
Cooling
- Central Air
Appliances
- Included: Dishwasher, Disposal, Range, Refrigerator
- Laundry: Laundry Room
Features
- Kitchen/Family Room Combo, Open Floorplan, Tray Ceiling(s)
- Flooring: Carpet, Ceramic Tile, Hardwood
- Doors: Sliding Doors
- Has fireplace: No
Interior area
- Total structure area: 2,518
- Total interior livable area: 1,874 sqft
Property
Parking
- Total spaces: 2
- Parking features: Garage - Attached
- Attached garage spaces: 2
Features
- Levels: One
- Stories: 1
- Exterior features: Irrigation System
- Fencing: Vinyl
Lot
- Size: 5,579 Square Feet
Details
- Parcel number: 012227717000930
- Zoning: PUD-PU
- Special conditions: None
Construction
Type & style
- Home type: SingleFamily
- Property subtype: Single Family Residence
Materials
- Block, Stucco
- Foundation: Slab
- Roof: Shingle
Condition
- New construction: No
- Year built: 2018
Details
- Builder model: Avondale
- Builder name: MATTAMY HOMES
Utilities & green energy
- Sewer: Public Sewer
- Water: Public
- Utilities for property: Cable Connected, Electricity Connected
Community & HOA
Community
- Features: Community Mailbox, Deed Restrictions, Dog Park, Gated Community - No Guard, Playground, Pool, Sidewalks
- Pet fee: $0 monthly
- Subdivision: PRESERVE/CROWN POINT PH 2A
HOA
- Has HOA: Yes
- Services included: Community Pool, Pool Maintenance, Recreational Facilities
- HOA fee: $154 monthly
- HOA name: James Alexander
- HOA phone: 352-602-4803
Location
- Region: Ocoee
Financial & listing details
- Price per square foot: $256/sqft
- Tax assessed value: $382,348
- Annual tax amount: $5,547
- Date on market: 11/22/2024
- Cumulative days on market: 31 days
- Listing terms: Cash,Conventional,FHA,VA Loan
- Ownership: Fee Simple
- Total actual rent: 0
- Electric utility on property: Yes
- Road surface type: Paved
Price history
| Date | Event | Price |
|---|---|---|
| 1/30/2025 | Sold | $480,000$256/sqft |
Source:  Stellar MLS #O6258782 Report a problem Stellar MLS #O6258782 Report a problem | ||
| 12/23/2024 | Pending sale | $480,000$256/sqft |
Source: Stellar MLS #O6258782 Report a problem | ||
| 12/14/2024 | Price change | $480,000-2%$256/sqft |
Source: Stellar MLS #O6258782 Report a problem | ||
| 11/22/2024 | Listed for sale | $490,000+11.4%$261/sqft |
Source: Stellar MLS #O6258782 Report a problem | ||
| 6/1/2022 | Sold | $440,000+10.3%$235/sqft |
Source: Public Record Report a problem | ||
| 3/5/2022 | Pending sale | $399,000+37.1%$213/sqft |
Source: Stellar MLS #O6008565 Report a problem | ||
| 10/24/2018 | Sold | $291,065-0.9%$155/sqft |
Source: Public Record Report a problem | ||
| 8/13/2018 | Listed for sale | $293,604$157/sqft |
Source: MATTAMY REAL ESTATE SERVICES #O5727114 Report a problem | ||
Public tax history
| Year | Property taxes | Tax assessment |
|---|---|---|
| 2024 | $5,686 +2.5% | $382,348 +2% |
| 2023 | $5,548 +6.2% | $374,804 +25.3% |
| 2022 | $5,223 +8.6% | $299,206 +10% |
| 2021 | $4,811 +4.7% | $272,005 +6.4% |
| 2020 | $4,595 +3.3% | $255,664 +5.7% |
| 2019 | $4,450 +1635.4% | $241,973 +3068.8% |
| 2018 | $256 | $7,636 |
| 2017 | $256 | $7,636 |
Find assessor info on the county website
Neighborhood: 34761
Nearby homes
- $546,8004 bd3 ba2.7k sqft2046 Donahue Dr, Ocoee, FL 34761Off Market
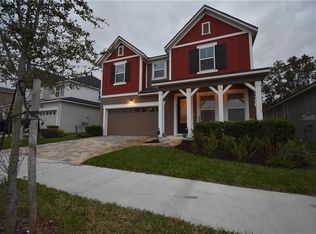
- $495,0003 bd2 ba2k sqft2038 Donahue Dr, Ocoee, FL 34761Off Market
- $488,7003 bd3 ba2k sqft2034 Donahue Dr, Ocoee, FL 34761Off Market
- $482,4003 bd2 ba2k sqft2050 Donahue Dr, Ocoee, FL 34761Off Market
- $507,8003 bd3 ba2.1k sqft2030 Donahue Dr, Ocoee, FL 34761Off Market
- $558,5004 bd3 ba2.7k sqft2104 Donahue Dr, Ocoee, FL 34761Off Market
- $1,145,400-- bd-- ba-- sqftOcoee Crown Point Pkwy, Ocoee, FL 34761Off Market
- $100-- bd-- ba-- sqftOcoee Crown Point Pkwy, Ocoee, FL 34761Off Market
Nearby schools
GreatSchools rating
- 7/10Prairie Lake ElementaryGrades: PK-5Distance: 3.5 mi
- 4/10Lakeview Middle SchoolGrades: 6-9Distance: 3.5 mi
- 4/10Ocoee High SchoolGrades: 9-12Distance: 0.3 mi
Schools provided by the listing agent
- Elementary: Prairie Lake Elementary
- Middle: Lakeview Middle
- High: Ocoee High
Source: Stellar MLS. This data may not be complete. We recommend contacting the local school district to confirm school assignments for this home.
Get a cash offer in 3 minutes
Find out how much your home could sell for in as little as 3 minutes with a no-obligation cash offer.
Estimated market value
$471,400
Get a cash offer in 3 minutes
Find out how much your home could sell for in as little as 3 minutes with a no-obligation cash offer.
Estimated market value
$471,400
- Florida
- Orange County
- Ocoee
- 34761
- 2042 DONAHUE DRIVE
Nearby cities
Nearby zip codes
Other Ocoee Topics
