Experience modern living at its finest with this stunning newer construction home with one owner, featuring the highly sought-after Henley floor plan in Meridian North. Designed with both space and functionality in mind, this two-story home offers 5 generously sized bedrooms and 3 full baths-perfect for growing families or those who love to entertain. Step inside to a bright entry way with new light fixture, open-concept main level showcasing durable solid surface flooring throughout, combining style with easy maintenance. Thoughtfully designed layout provides both flow and privacy, with the staircase tucked conveniently off the family room. Large size dining room offers and new light fixture for family gatherings. The heart of the home is the beautifully appointed kitchen with new black splash and modern light fixture, complete with elegant cabinetry, a spacious pantry, and a large center island with ample seating-ideal for gatherings and everyday living. The main level also features a versatile study, perfect for a home office or flex space, along with a convenient guest bedroom, with updated ceiling fan and full bath. Upstairs, you'll find four additional bedrooms, including a spacious primary suite with a walk-in closet, new ceiling fan as well as a second living area-perfect for a media room, playroom, or relaxing retreat. Appliances to remain along with washer, dryer, and playset (if wanted). This home is move-in ready... so no need to wait for a new home to be built. This home also includes new water softener and America's Smart Home Technology package, bringing convenience, security, and connectivity right to your fingertips. Don't let this gem slip away. Book a private showing now.
Sold
Zestimate®
$340,000
2042 Downey Ln, Greenfield, IN 46140
5beds
2,646sqft
Residential, Single Family Residence
Built in 2021
8,276 Square Feet Lot
$340,000 Zestimate®
$128/sqft
$2,243 Estimated rent
Home value
$340,000
$320,000 - $360,000
$2,243/mo
Zestimate® history
Owner options
List your home for rent
$2,243/mo
Rent Zestimate®
Find your next renter with Zillow Rental Manager. Plus, with online applications, you can quickly screen prospective tenants – for free.
$2,243/mo
Rent Zestimate®
Refinance and save
$2,375/mo
Est. payment
Refinancing to a lower rate could help reduce your monthly payments and save thousands over the life of the loan.
$2,375/mo
Est. payment
Explore your selling options
Work with a Zillow partner agent
Leverage their expertise and Zillow's premium Showcase listings to get your home seen by more buyers.
Get startedList with your own agent
Get your home in front of millions of buyers by listing it on Zillow.
Learn how to do itSell it yourself
Take full control of how buyers see your home on Zillow by listing For Sale by Owner (FSBO).
List your homeWhat's special
Modern light fixtureOpen-concept main levelThoughtfully designed layoutBeautifully appointed kitchenNew black splashSpacious pantryElegant cabinetry
Zillow last checked:
Listing updated:
Listed by:
Stacy West 765-238-9103,
Berkshire Hathaway Home
Bought with:
Latisha Guinn
Alisa Lee Realty
Source: MIBOR as distributed by MLS GRID,MLS#: 22089390
Facts & features
Interior
Bedrooms & bathrooms
- Bedrooms: 5
- Bathrooms: 3
- Full bathrooms: 3
- Main level bathrooms: 1
- Main level bedrooms: 1
Primary bedroom
- Level: Upper
- Area: 208 Square Feet
- Dimensions: 13x16
Bedroom 2
- Level: Upper
- Area: 132 Square Feet
- Dimensions: 11x12
Bedroom 3
- Level: Upper
- Area: 144 Square Feet
- Dimensions: 12x12
Bedroom 4
- Level: Upper
- Area: 150 Square Feet
- Dimensions: 10x15
Bedroom 5
- Level: Upper
- Area: 150 Square Feet
- Dimensions: 10x15
Breakfast room
- Level: Main
- Area: 130 Square Feet
- Dimensions: 13x10
Great room
- Level: Main
- Area: 224 Square Feet
- Dimensions: 14x16
Guest room
- Level: Main
- Area: 120 Square Feet
- Dimensions: 12x10
Kitchen
- Level: Main
- Area: 168 Square Feet
- Dimensions: 12x14
Library
- Level: Main
- Area: 121 Square Feet
- Dimensions: 11x11
Living room
- Level: Upper
- Area: 180 Square Feet
- Dimensions: 10x18
Heating
- Forced Air, Natural Gas
Cooling
- Central Air
Appliances
- Included: Dishwasher, Electric Water Heater, Disposal, Microwave, Electric Oven, Refrigerator, Water Softener Owned
- Laundry: Upper Level
Features
- High Ceilings, Walk-In Closet(s), Kitchen Island, Pantry
- Has basement: No
Interior area
- Total structure area: 2,646
- Total interior livable area: 2,646 sqft
Property
Parking
- Total spaces: 2
- Parking features: Attached
- Attached garage spaces: 2
Features
- Levels: Two
- Stories: 2
- Patio & porch: Patio, Covered
- Exterior features: Playground
Lot
- Size: 8,276 Square Feet
Details
- Parcel number: 300731204144000009
- Horse amenities: None
Construction
Type & style
- Home type: SingleFamily
- Architectural style: Traditional
- Property subtype: Residential, Single Family Residence
Materials
- Stone, Vinyl Siding
- Foundation: Slab
Condition
- New construction: No
- Year built: 2021
Details
- Builder name: D.R. Horton
Utilities & green energy
- Water: Public
Community & HOA
Community
- Security: Security Service, Security System, Security System Owned, Smoke Detector(s)
- Subdivision: Meridian North At Springhurst
HOA
- Has HOA: Yes
- Services included: Management
- HOA fee: $325 annually
- HOA phone: 317-444-3100
Location
- Region: Greenfield
Financial & listing details
- Price per square foot: $128/sqft
- Tax assessed value: $322,600
- Annual tax amount: $3,122
- Date on market: 3/27/2026
- Cumulative days on market: 40 days
Price history
| Date | Event | Price |
|---|---|---|
| 6/22/2026 | Sold | $340,000+0%$128/sqft |
Source:  MIBOR as distributed by MLS GRID #22089390 Report a problem MIBOR as distributed by MLS GRID #22089390 Report a problem | ||
| 5/7/2026 | Pending sale | $339,900$128/sqft |
Source: MIBOR as distributed by MLS GRID #22089390 Report a problem | ||
| 4/6/2026 | Price change | $339,900-2.9%$128/sqft |
Source: MIBOR as distributed by MLS GRID #22089390 Report a problem | ||
| 3/27/2026 | Listed for sale | $349,900+6.1%$132/sqft |
Source: MIBOR as distributed by MLS GRID #22089390 Report a problem | ||
| 12/20/2021 | Sold | $329,900$125/sqft |
Source: MIBOR as distributed by MLS GRID #21802416 Report a problem | ||
| 11/23/2021 | Pending sale | $329,900$125/sqft |
Source: MIBOR as distributed by MLS GRID #21802416 Report a problem | ||
| 11/17/2021 | Price change | $329,900-1.5%$125/sqft |
Source: MIBOR as distributed by MLS GRID #21802416 Report a problem | ||
| 10/11/2021 | Price change | $334,900-2%$127/sqft |
Source: MIBOR as distributed by MLS GRID #21802416 Report a problem | ||
| 7/29/2021 | Listed for sale | $341,655$129/sqft |
Source: MIBOR as distributed by MLS GRID #21802416 Report a problem | ||
Public tax history
| Year | Property taxes | Tax assessment |
|---|---|---|
| 2025 | $3,122 +11.7% | $322,600 -0.2% |
| 2024 | $2,796 -6.6% | $323,300 +5.7% |
| 2023 | $2,993 +54918.4% | $305,800 +2.2% |
| 2022 | $5 | $299,300 +59760% |
| 2021 | -- | $500 |
Find assessor info on the county website
Neighborhood: 46140
Nearby homes
- $296,5004 bd2 ba1.7k sqft2047 Downey Ln, Greenfield, IN 46140Off Market
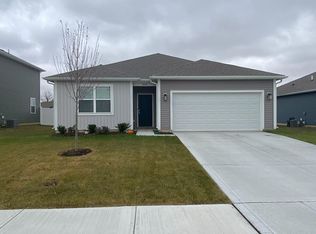
- $344,7004 bd2 ba2.4k sqft2018 Downey Ln, Greenfield, IN 46140Off Market
- $339,1005 bd2 ba2.6k sqft2071 Downey Ln, Greenfield, IN 46140Off Market
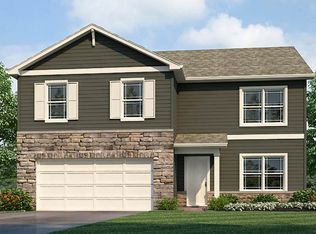
- $305,2004 bd2 ba1.7k sqft894 Sonoma Ln, Greenfield, IN 46140Off Market
- $370,9005 bd3 ba2.6k sqft866 Sonoma Ln, Greenfield, IN 46140Off Market
- $328,3004 bd3 ba2.2k sqft2096 Downey Ln, Greenfield, IN 46140Off Market
- $348,3004 bd2 ba2.2k sqft921 Carson Ln, Greenfield, IN 46140Off Market
- $315,9004 bd2 ba1.7k sqft776 Van Buren St, Greenfield, IN 46140Off Market
Nearby schools
GreatSchools rating
- 5/10Weston Elementary SchoolGrades: K-3Distance: 0.8 mi
- 6/10Greenfield Central Junior High SchoolGrades: 7-8Distance: 0.9 mi
- 7/10Greenfield-Central High SchoolGrades: 9-12Distance: 1 mi
Get a cash offer in 3 minutes
Find out how much your home could sell for in as little as 3 minutes with a no-obligation cash offer.
Estimated market value
$340,000
Get a cash offer in 3 minutes
Find out how much your home could sell for in as little as 3 minutes with a no-obligation cash offer.
Estimated market value
$340,000
- Indiana
- Hancock County
- Greenfield
- 46140
- 2042 Downey Ln
Nearby cities
Nearby neighborhoods
Nearby zip codes
Other Greenfield Topics
