Skip main navigation
Sold for $1,375,000
  • $1,375,000

    2042 Drovers Ln, Cooksville, MD 21723

    7beds
    6,084sqft
    Single Family Residence
    Built in 2016
    0.94 Acres Lot
    $1,398,300 Zestimate®
    $226/sqft
    $6,795 Estimated rent

    Home value

    $1,398,300

    $1.31M - $1.50M

    $6,795/mo

    Zestimate® history
    Loading
    Loading...

    Owner options

    List your home for rent

    $6,795/mo

    Rent Zestimate®

    Find your next renter with Zillow Rental Manager. Plus, with online applications, you can quickly screen prospective tenants – for free.

    Learn more

    $6,795/mo

    Rent Zestimate®

    Refinance and save

    $8,735/mo

    Est. payment

    Refinancing to a lower rate could help reduce your monthly payments and save thousands over the life of the loan.

    See today's rates

    $8,735/mo

    Est. payment

    Explore your selling options

    Work with a Zillow partner agent

    Leverage their expertise and Zillow's premium Showcase listings to get your home seen by more buyers.

    Get started

    List with your own agent

    Get your home in front of millions of buyers by listing it on Zillow.

    Learn how to do it

    Sell it yourself

    Take full control of how buyers see your home on Zillow by listing For Sale by Owner (FSBO).

    List your home

    What's special

    Mother in law suiteHeated poolCozy fireplaceOpen rec roomLarge walk-in closetFruit treesPrivate rear oasis
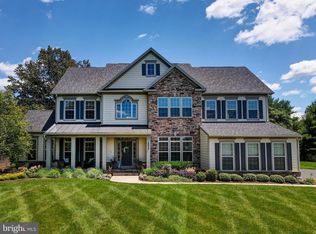
    Welcome to 2042 Drovers Lane, a stunning single-family home in the heart of Cooksville offering a perfect blend of luxury, functionality, and modern upgrades. This gorgeous residence features an open-concept layout with a spacious family room and cozy fireplace just off the gourmet kitchen, creating an ideal space for gathering and entertaining. The kitchen is a chef’s dream, boasting stainless steel appliances, a large island, butler’s pantry, and a breakfast area. In 2024, the kitchen was further enhanced with a new 28 cu. ft. refrigerator and a 6-burner, 81,000 BTU gas range, offering both style and performance. A formal living room and dining room add to the home's elegance and versatility. The main level includes a Mother in law suite with an ensuite bath, perfect for visitors or multi-generational living. Upstairs, the expansive primary bedroom features a luxurious ensuite bathroom, large walk-in closet, and is complemented by three additional bedrooms and two additional full baths. The fully finished lower level offers a large open rec room, two additional bedrooms, and a full bath, providing abundant space for entertaining or relaxing. Step outside to your private rear oasis complete with a heated pool, patio, gazebo, and a variety of fruit trees—apple, pear, peach, nectarine, plum, fig, and cherry—offering a peaceful and productive outdoor retreat. A 3-car side-entry garage provides ample space for vehicles and storage. Enjoy energy-efficient living with a solar system that covers the home’s annual electricity usage. Recent upgrades in 2024 also include a new Level 2 JuiceBox 48-amp EV charger. This exceptional property is loaded with premium features and thoughtful details—see the attached list of improvements for more. Don’t miss your chance to own this remarkable home!

    Zillow last checked:

    Listing updated:

    Listed by:

    Bob Chew 410-465-4440,

    Samson Properties,

    Listing Team: The Bob And Ronna Group, Co-Listing Team: The Bob And Ronna Group,Co-Listing Agent: Michael A Thurnes 443-510-2918,

    Samson Properties

    Bought with:

    Rex Thomas, 644032

    Samson Properties

    Source: Bright MLS,MLS#: MDHW2051096MLS Logo

    Facts & features

    Interior

    Bedrooms & bathrooms
    • Bedrooms: 7
    • Bathrooms: 6
    • Full bathrooms: 5
    • 1/2 bathrooms: 1
    • Main level bathrooms: 2
    • Main level bedrooms: 1
    Basement
    • Area: 2244
    Heating
    • Central, Zoned, Programmable Thermostat, Forced Air, Natural Gas
    Cooling
    • Ceiling Fan(s), Central Air, Zoned, Electric
    Appliances
    • Included: Microwave, Cooktop, Down Draft, Disposal, Dishwasher, Dryer, Exhaust Fan, Self Cleaning Oven, Oven, Refrigerator, Stainless Steel Appliance(s), Washer, Gas Water Heater
    Features
    • Attic, Breakfast Area, Built-in Features, Ceiling Fan(s), Dining Area, Entry Level Bedroom, Open Floorplan, Eat-in Kitchen, Kitchen - Gourmet, Kitchen - Galley, Kitchen Island, Kitchen - Table Space, Recessed Lighting, Soaking Tub, Bathroom - Stall Shower, Bathroom - Tub Shower, Upgraded Countertops, Wainscotting, Bar, Butlers Pantry, 9'+ Ceilings, Tray Ceiling(s), Cathedral Ceiling(s), Dry Wall, High Ceilings, Vaulted Ceiling(s)
    • Flooring: Carpet, Ceramic Tile, Hardwood
    • Windows: ENERGY STAR Qualified Windows, Double Pane Windows, Low Emissivity Windows, Screens, Insulated Windows, Vinyl Clad
    • Basement: Partially Finished
    • Number of fireplaces: 1
    • Fireplace features: Gas/Propane, Glass Doors
    Interior area
    • Total structure area: 6,788
    • Total interior livable area: 6,084 sqft
    • Finished area above ground: 4,544
    • Finished area below ground: 1,540

    Property

    Parking
    • Total spaces: 3
    • Parking features: Garage Faces Side, Driveway, Attached
    • Attached garage spaces: 3
    • Has uncovered spaces: Yes
    Accessibility
    • Accessibility features: Other
    Features
    • Levels: Three
    • Stories: 3
    • Patio & porch: Patio
    • Exterior features: Extensive Hardscape, Lighting, Play Area, Balcony
    • Has private pool: Yes
    • Pool features: Private
    Lot
    • Size: 0.94 Acres
    Details
    • Additional structures: Above Grade, Below Grade
    • Parcel number: 1404595477
    • Zoning: RCDEO
    • Special conditions: Standard

    Construction

    Type & style
    • Home type: SingleFamily
    • Architectural style: Colonial
    • Property subtype: Single Family Residence
    Materials
    • Stone, Brick, Vinyl Siding
    • Foundation: Block
    Condition
    • New construction: No
    • Year built: 2016
    Details
    • Builder model: HIGHLAND PARK
    • Builder name: DR HORTON

    Utilities & green energy

    • Sewer: Private Septic Tank
    • Water: Well
    Green energy
    • Water conservation: Low-Flow Fixtures

    Community & HOA

    Community
    • Subdivision: Reserve At Vista Ridge
    HOA
    • Has HOA: Yes
    • HOA fee: $250 quarterly
    Location
    • Region: Cooksville

    Financial & listing details

    • Price per square foot: $226/sqft
    • Tax assessed value: $1,061,900
    • Annual tax amount: $12,653
    • Date on market: 6/4/2025
    • Listing agreement: Exclusive Right To Sell
    • Listing terms: Conventional,FHA,Cash,VA Loan
    • Ownership: Fee Simple

    Price history

    DateEventPrice
    8/25/2025Sold$1,375,000-5.1%$226/sqft
    Source: Bright MLS #MDHW2051096 Report a problem
    8/8/2025Pending sale$1,449,000$238/sqft
    Source: Bright MLS #MDHW2051096 Report a problem
    7/29/2025Price change$1,449,000-3.4%$238/sqft
    Source: Bright MLS #MDHW2051096 Report a problem
    6/4/2025Listed for sale$1,500,000+87.5%$247/sqft
    Source: Bright MLS #MDHW2051096 Report a problem
    5/1/2017Sold$799,990$131/sqft
    Source: Public Record Report a problem
    1/27/2017Listing removed$799,990$131/sqft
    Source: Keller Williams - Ellicott City #HW9817151 Report a problem
    1/10/2017Pending sale$799,990$131/sqft
    Source: Keller Williams - Ellicott City #HW9817151 Report a problem
    12/23/2016Price change$799,990-11.1%$131/sqft
    Source: Keller Williams - Ellicott City #HW9817151 Report a problem
    12/2/2016Price change$899,990-2.7%$148/sqft
    Source: Keller Williams - Ellicott City #HW9817151 Report a problem
    8/28/2016Price change$924,990-3.3%$152/sqft
    Source: Keller Williams - Ellicott City #HW9817151 Report a problem
    5/24/2016Price change$956,445-32.8%$157/sqft
    Source: Keller Williams - Ellicott City #HW9817151 Report a problem
    3/20/2015Listed for sale$1,423,394$234/sqft
    Source: Long and Foster #HW8578627 Report a problem

    Public tax history

    YearProperty taxesTax assessment
    2025-- $1,197,200 +12.7%
    2024$11,957 +14.6%$1,061,900 +14.6%
    2023$10,434 +17.1%$926,600 +17.1%
    2022$8,910 $791,300
    2021$8,910 $791,300
    2020$8,910 -1.1%$791,300 -1.1%
    2019$9,008 -7.4%$800,000
    2018$9,728 -29%$800,000 -17.4%
    2017$13,705 $968,900 +406.2%
    2016-- $191,400
    2015-- $191,400
    2014-- $191,400
    2013-- $191,400
    Find assessor info on the county website

    Neighborhood: 21723

    Nearby schools

    GreatSchools rating
    Schools provided by the listing agent
    • District: Howard County Public School System

    Source: Bright MLS. This data may not be complete. We recommend contacting the local school district to confirm school assignments for this home.

    Get a cash offer in 3 minutes
    Find out how much your home could sell for in as little as 3 minutes with a no-obligation cash offer.
    Estimated market value
    $1,398,300
    Get a cash offer in 3 minutes
    Find out how much your home could sell for in as little as 3 minutes with a no-obligation cash offer.
    Estimated market value
    $1,398,300