Skip main navigation
Off market
  • $629,400

    2042 E Cheyanne Ln, Bloomington, IN 47401

    5beds
    3,564sqft
    SingleFamily
    Built in 2003
    9,583 Square Feet Lot
    $629,400 Zestimate®
    $177/sqft
    $3,678 Estimated rent

    Home value

    $629,400

    $598,000 - $667,000

    $3,678/mo

    Zestimate® history
    Loading
    Loading...

    Owner options

    List your home for rent

    $3,678/mo

    Rent Zestimate®

    Find your next renter with Zillow Rental Manager. Plus, with online applications, you can quickly screen prospective tenants – for free.

    Learn more

    $3,678/mo

    Rent Zestimate®

    Refinance and save

    $3,039/mo

    Est. payment

    Refinancing to a lower rate could help reduce your monthly payments and save thousands over the life of the loan.

    See today's rates

    $3,039/mo

    Est. payment

    Explore your selling options

    Work with a Zillow partner agent

    Leverage their expertise and Zillow's premium Showcase listings to get your home seen by more buyers.

    Get started

    List with your own agent

    Get your home in front of millions of buyers by listing it on Zillow.

    Learn how to do it

    Sell it yourself

    Take full control of how buyers see your home on Zillow by listing For Sale by Owner (FSBO).

    List your home

    What's special

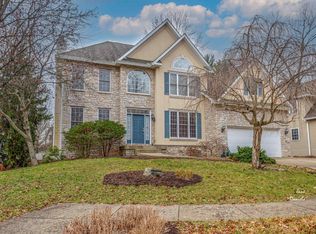
    FANTASTIC LOCATION on a CUL-DE-SAC across from CHILDS elementary, near the YMCA & 2.0 miles from IU Campus! THIS BEAUTIFUL ONE OWNER SEMI-CUSTOM 2-STORY OVER A FINISHED WALK-OUT LOWER LEVEL IN HIGHLY DESIRABLE REGENTS PARK features an OPEN PLAN with 5 bedrooms, 3.5 Baths, 3,564 finished sqft & spacious 2-car garage. MAIN LEVEL features hardwood floors, ceramic tile, vaulted & 9ft ceilings, crown moldings. Gourmet kitchen w/breakfast bar & breakfast nook. Stainless steel kitchen appliances + solid surface counter tops. Large Family Room with fireplace that opens to a supersized deck with views of the lovely professionally landscaped yard great for entertaining. Formal Dining Room w/French doors, Living Room w/vaulted ceilings. Laundry room with utility sink + washer & dryer included. UPPER LEVEL has a deluxe Master suite with sitting area, Master bath with jetted tub, separate shower, double sinks & large walk-in closet. Plus three spacious bedrooms & a full bath. WALK-OUT LOWER LEVEL includes a bedroom, full bath, recreation room & extra storage under the stairway. Large patio has the length of the deck and "during summer evenings grilling is a pleasure due to the cooling breeze that regularly sweeps through the back yard", seller states. Several spectacular Tiffany style chandeliers and upgraded lighting throughout. Upgraded plumbing fixtures and door knobs throughout. Updates include new AC in 2015, new Furnace in 2017 & backyard privacy fence in 2015. SUPER LOCATION near Campus, downtown, schools, shopping & two beautiful trails! IN MOVE-IN CONDITION, IMMEDIATE POSSESSION.

    This property is off market, which means it's not currently listed for sale or rent on Zillow. This may be different from what's available on other websites or public sources.

    Facts & features

    Interior

    Bedrooms & bathrooms
    • Bedrooms: 5
    • Bathrooms: 4
    • Full bathrooms: 3
    • 1/2 bathrooms: 1
    • Main level bathrooms: 1
    Heating
    • Forced air, Electric, Gas
    Cooling
    • Central
    Appliances
    • Included: Dishwasher, Dryer, Microwave, Range / Oven, Refrigerator, Washer
    • Laundry: Electric Dryer Hookup, Main Level
    Features
    • Ceiling Fan(s), Breakfast Bar, Walk-In Closet(s), Vaulted Ceiling(s), Great Room, Formal Dining Room, Crown Molding, Entrance Foyer, Open Floorplan, Tub/Shower Combination, Countertops-Solid Surf, Ceiling-9+, Stand Up Shower, Tub and Separate Shower, Jet Tub, Twin Sink Vanity, Utility Sink
    • Flooring: Tile, Carpet, Hardwood
    • Doors: Six Panel Doors
    • Windows: Double Pane Windows, Window Treatments, Window Treatment-Blinds
    • Basement: Finished
    • Has fireplace: Yes
    • Fireplace features: Family Room, Gas Log
    Interior area
    • Structure area source: Other
    • Total interior livable area: 3,564 sqft
    • Finished area below ground: 1081

    Property

    Parking
    • Parking features: Garage - Attached
    Features
    • Patio & porch: Deck Open, Patio Open, Porch Open
    • Exterior features: Stucco, Vinyl, Brick
    • Fencing: Wood
    Lot
    • Size: 9,583 sqft
    • Features: Cul-de-Sac
    Details
    • Parcel number: 530810300061000009

    Construction

    Type & style
    • Home type: SingleFamily
    • Architectural style: Two Story
    Materials
    • masonry
    • Roof: Asphalt
    Condition
    • Year built: 2003

    Utilities & green energy

    • Gas: Gas
    • Sewer: Public Sewer
    • Water: City
    Green energy
    • Green verification: ENERGY STAR Certified Homes
    • Energy efficient items: Windows, Insulation, Water Heater, HVAC, Appliances, Thermostat

    Community & neighborhood

    Security
    • Security features: Smoke Detector(s)
    Location
    • Region: Bloomington

    Other

    Other facts
    • Sewer: Public Sewer
    • Flooring: Carpet, Tile, Hardwood
    • Heating: Forced Air, Natural Gas, High Efficiency Furnace
    • Appliances: Dishwasher, Refrigerator, Convection Oven, Gas Oven, Microwave, Washer, Gas Range, Ice Maker, Gas Water Heater, Dryer-Electric
    • FireplaceYN: true
    • InteriorFeatures: Ceiling Fan(s), Breakfast Bar, Walk-In Closet(s), Vaulted Ceiling(s), Great Room, Formal Dining Room, Crown Molding, Entrance Foyer, Open Floorplan, Tub/Shower Combination, Countertops-Solid Surf, Ceiling-9+, Stand Up Shower, Tub and Separate Shower, Jet Tub, Twin Sink Vanity, Utility Sink
    • Roof: Asphalt
    • GarageYN: true
    • ArchitecturalStyle: Two Story
    • AttachedGarageYN: true
    • HeatingYN: true
    • CoolingYN: true
    • RoomsTotal: 12
    • FireplacesTotal: 1
    • ConstructionMaterials: Stucco, Vinyl Siding, Brick
    • LotSizeSource: Other
    • WindowFeatures: Double Pane Windows, Window Treatments, Window Treatment-Blinds
    • FireplaceFeatures: Family Room, Gas Log
    • GreenEnergyEfficient: Windows, Insulation, Water Heater, HVAC, Appliances, Thermostat
    • LotFeatures: Cul-de-Sac
    • GreenBuildingVerificationType: ENERGY STAR Certified Homes
    • MainLevelBathrooms: 1
    • FarmLandAreaUnits: Square Feet
    • BuildingAreaSource: Other
    • LivingAreaSource: Other
    • ParkingFeatures: Attached, Concrete
    • Cooling: Central Air, Ceiling Fan(s)
    • OpenParkingYN: true
    • Fencing: Wood
    • Basement: Walk-Out Access
    • LaundryFeatures: Electric Dryer Hookup, Main Level
    • SecurityFeatures: Smoke Detector(s)
    • BelowGradeFinishedArea: 1081
    • FoundationDetails: Poured Concrete
    • AboveGradeFinishedAreaSource: Other
    • RoomDiningRoomLevel: Main
    • RoomFamilyRoomLevel: Main
    • RoomKitchenLevel: Main
    • RoomLivingRoomLevel: Main
    • RoomBedroom2Level: Upper
    • RoomBedroom1Level: Upper
    • RoomBedroom3Level: Upper
    • RoomBedroom4Level: Upper
    • RoomBedroom5Level: Lower
    • BelowGradeFinishedAreaSource: Other
    • Gas: Gas
    • CommunityFeatures: City/Town/Suburb, Near College Campus, Near Walking Trail
    • ExteriorFeatures: Near Walking Trail
    • WaterSource: City
    • PatioAndPorchFeatures: Deck Open, Patio Open, Porch Open
    • DoorFeatures: Six Panel Doors
    • MlsStatus: Active

    Price history

    DateEventPrice
    11/30/2019Listing removed$484,900$136/sqft
    Source: FC Tucker/Bloomington REALTORS #201908613 Report a problem
    6/17/2019Price change$484,900-1.8%$136/sqft
    Source: FC Tucker/Bloomington REALTORS #201908613 Report a problem
    5/28/2019Price change$494,000-1.2%$139/sqft
    Source: FC Tucker/Bloomington REALTORS #201908613 Report a problem
    5/3/2019Price change$499,900-1%$140/sqft
    Source: FC Tucker/Bloomington REALTORS #201908613 Report a problem
    4/2/2019Price change$505,000-1%$142/sqft
    Source: FC Tucker/Bloomington REALTORS #201908613 Report a problem
    3/7/2019Price change$509,900-1.9%$143/sqft
    Source: FC Tucker/Bloomington REALTORS #201841326 Report a problem
    2/11/2019Price change$519,900-1%$146/sqft
    Source: FC Tucker/Bloomington REALTORS #201841326 Report a problem
    9/12/2018Listed for sale$524,900$147/sqft
    Source: FC Tucker/Bloomington REALTORS #201841326 Report a problem

    Public tax history

    YearProperty taxesTax assessment
    2025$5,987 +0.8%$519,900 -1.6%
    2024$5,938 +10.6%$528,600 -0.1%
    2023$5,370 +17.6%$529,000 +9.3%
    2022$4,566 +0.8%$484,200 +11.6%
    2021$4,529 +3.3%$433,700 +1.1%
    2020$4,383 +1%$428,900 +3.7%
    2019$4,341 +7.2%$413,700 +1.2%
    2018$4,050 +16.4%$408,700 +7.4%
    2017$3,481 $380,600 +2.1%
    2016$3,481 +1.9%$372,700 +16.2%
    2014$3,416 +10.8%$320,700 +10.7%
    2013$3,084 +0.9%$289,600 -0.5%
    2012$3,056 -6.9%$291,100 -9.1%
    2011$3,283 -4.2%$320,100 -3.9%
    2010$3,427 +8.6%$333,100 -0.4%
    2009$3,155 +16.4%$334,300 +0%
    2007$2,710 $334,200 +9.7%
    2006-- $304,700 +15.3%
    2005-- $264,200

    Find assessor info on the county website

    Neighborhood: 47401

    Nearby schools

    GreatSchools rating
    Schools provided by the listing agent
    • Elementary: Childs
    • Middle: Jackson Creek
    • High: Bloomington South
    • District: Monroe County Community School Corp.

    Source: The MLS. This data may not be complete. We recommend contacting the local school district to confirm school assignments for this home.

    Get a cash offer in 3 minutes
    Find out how much your home could sell for in as little as 3 minutes with a no-obligation cash offer.
    Estimated market value
    $629,400
    Get a cash offer in 3 minutes
    Find out how much your home could sell for in as little as 3 minutes with a no-obligation cash offer.
    Estimated market value
    $629,400