Skip main navigation
Sold for $325,000
  • $325,000

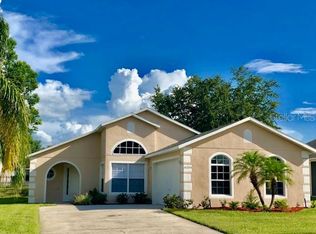
    2042 Fish Eagle St, Clermont, FL 34714

    3beds
    1,218sqft
    Single Family Residence
    Built in 1999
    7,370 Square Feet Lot
    $321,200 Zestimate®
    $267/sqft
    $2,004 Estimated rent

    Home value

    $321,200

    $305,000 - $337,000

    $2,004/mo

    Zestimate® history
    Loading
    Loading...

    Owner options

    List your home for rent

    $2,004/mo

    Rent Zestimate®

    Find your next renter with Zillow Rental Manager. Plus, with online applications, you can quickly screen prospective tenants – for free.

    Learn more

    $2,004/mo

    Rent Zestimate®

    Refinance and save

    $2,235/mo

    Est. payment

    Refinancing to a lower rate could help reduce your monthly payments and save thousands over the life of the loan.

    See today's rates

    $2,235/mo

    Est. payment

    Explore your selling options

    Work with a Zillow partner agent

    Leverage their expertise and Zillow's premium Showcase listings to get your home seen by more buyers.

    Get started

    List with your own agent

    Get your home in front of millions of buyers by listing it on Zillow.

    Learn how to do it

    Sell it yourself

    Take full control of how buyers see your home on Zillow by listing For Sale by Owner (FSBO).

    List your home

    What's special

    Guest wingTennis courtShared renovated bathroomGranite countersFresh paintBreakfast barHigh ceilings
    PRICED TO SELL QUICK! Recently renovated!! Welcome home to your adorable 3-bedroom, 2-bathroom oasis in a great community with a dream outdoor living space on a fully fenced-in, oversized corner lot!!! #FUN LOW HOA FEES ($39/month) provide access to a saltwater pool, tennis court, and playground within walking proximity! Hello, summer in Florida!!! LOW TAXES, LOW INSURANCE, not in a flood zone, and fully transferable brand new wind and mitigation provided. This home features a spacious split floor plan with architectural details giving it a custom feel. Upon entry, you are greeted by a foyer which overlooks the kitchen to the left, the guest wing to the right, and the great room straight ahead. The open concept kitchen is perfect for entertaining and overlooks the entire home. Newly remodeled, it features a dining area, plus a breakfast bar, a closet pantry, and convenient access to the washer and dryer in the 2-car garage. With an array of beautiful colors from the trees, plants, and flowers, you will probably spend most of your time outback. Garden, host a BBQ, relax - the opportunities and the privacy are endless. Back inside, through the sliders to the right is your spacious master ensuite. Exclusively located on the opposite side of the home, offering seclusion and luxury with a brand new modern bathroom and a walk-in closet. The guest wing boasts 2 large bedrooms, a shared renovated bathroom, and a linen closet. More benefits throughout include high ceilings, classic wood laminate floors, built-in features, fresh paint, beautiful new fans, and light fixtures. The home appears larger than it is, with the great room being an optimal destination with an abundance of seating. Phenomenal location in the high demand neighborhood of Eagleridge in south Lake County. Right off US Highway 27, close to Disney, Thousand Trails Orlando, trendy restaurants, shopping, golf, attractions, and much more! UPDATES INCLUDE: KITCHEN REMODEL 2019: 42-INCH CONTEMPORARY SHAKER CABINETS, STONE BACKSPLASH, GRANITE COUNTERS, & BRAND NEW STOVE. 2022 HVAC. 2023 WATER HEATER. 2024 WIND MIT. 2024 GARAGE DOOR. UPDATED SPRINKLERS. ROOF 2018. PLUS BOTH BATHROOMS REMODELED WITH PLUMBING. Everything (but the floors) is done for you - all you have to do is move in!! This is the perfect party house and/or family home!! Don’t sleep on this! #RealEstateGoals

    Zillow last checked:

    Listing updated:

    Listing Provided by:

    Elizabeth Borges 407-775-9805,

    REALTY HUB 407-900-1001

    Bought with:

    Tyler Olender, 3644491

    H & H REALTY AND ASSOCIATES

    Source: Stellar MLS,MLS#: O6194105MLS LogoOriginating MLS: Orlando Regional

    Facts & features

    Interior

    Bedrooms & bathrooms
    • Bedrooms: 3
    • Bathrooms: 2
    • Full bathrooms: 2
    Primary bedroom
    • Features: Walk-In Closet(s)
    • Level: First
    • Dimensions: 13x13
    Bedroom 2
    • Features: Built-in Closet
    • Level: First
    • Dimensions: 11x12
    Bedroom 3
    • Features: Built-in Closet
    • Level: First
    • Dimensions: 11x12
    Primary bathroom
    • Features: Shower No Tub, Single Vanity
    • Level: First
    Kitchen
    • Features: Pantry, Stone Counters
    • Level: First
    • Dimensions: 10x15
    Living room
    • Level: First
    • Dimensions: 14x19
    Heating
    • Central, Electric
    Cooling
    • Central Air
    Appliances
    • Included: Dishwasher, Disposal, Dryer, Microwave, Range, Refrigerator, Washer
    • Laundry: In Garage
    Features
    • Built-in Features, Ceiling Fan(s), Eating Space In Kitchen, High Ceilings, Split Bedroom, Stone Counters, Thermostat, Walk-In Closet(s)
    • Flooring: Carpet, Laminate
    • Doors: Sliding Doors
    • Windows: Window Treatments
    • Has fireplace: No
    Interior area
    • Total structure area: 1,674
    • Total interior livable area: 1,218 sqft

    Property

    Parking
    • Total spaces: 2
    • Parking features: Driveway, Garage Door Opener
    • Attached garage spaces: 2
    • Has uncovered spaces: Yes
    • Details: Garage Dimensions: 19x20
    Features
    • Levels: One
    • Stories: 1
    • Patio & porch: Deck, Rear Porch
    • Fencing: Fenced
    • Has view: Yes
    • View description: Garden, Trees/Woods
    Lot
    • Size: 7,370 sqft
    • Features: Corner Lot, Level, Sidewalk, Above Flood Plain, Non Toxic Fertilizer/Pesticides, Veg. (Productive) Garden
    • Residential vegetation: Trees/Landscaped
    Details
    • Parcel number: 232426051000020200
    • Zoning: PUD
    • Special conditions: None

    Construction

    Type & style
    • Home type: SingleFamily
    • Property subtype: Single Family Residence
    Materials
    • Block, Stucco
    • Foundation: Slab
    • Roof: Shingle
    Condition
    • New construction: No
    • Year built: 1999

    Utilities & green energy

    • Sewer: Public Sewer
    • Water: Public
    • Utilities for property: BB/HS Internet Available, Cable Available, Electricity Connected, Phone Available, Public, Sewer Connected, Street Lights, Water Connected
    Green energy
    • Energy efficient items: Appliances, HVAC, Roof, Water Heater
    • Indoor air quality: HVAC Filter MERV 8+, No Smoking-Interior Buildg, No/Low VOC Cabinets/Counters, No/Low VOC Paint/Finish
    • Water conservation: Irrigation-Reclaimed Water, Low-Flow Fixtures, Water Recycling, Fl. Friendly/Native Landscape, Rain Water Harvesting

    Community & neighborhood

    Security
    • Security features: Smoke Detector(s)
    Community
    • Community features: Park, Playground, Pool
    Location
    • Region: Clermont
    • Subdivision: EAGLERIDGE PH 02

    HOA & financial

    HOA
    • Has HOA: Yes
    • HOA fee: $36 monthly
    • Amenities included: Park, Playground, Tennis Court(s)
    • Association name: Premier Management Association
    • Association phone: 352-432-5245
    Other fees
    • Pet fee: $0 monthly
    Other financial information
    • Total actual rent: 0

    Other

    Other facts
    • Listing terms: Cash,Conventional,FHA,VA Loan
    • Ownership: Fee Simple
    • Road surface type: Paved

    Price history

    DateEventPrice
    5/22/2024Sold$325,000$267/sqft
    Source: Stellar MLS #O6194105 Report a problem
    4/23/2024Pending sale$325,000$267/sqft
    Source: Stellar MLS #O6194105 Report a problem
    4/16/2024Listed for sale$325,000$267/sqft
    Source: Stellar MLS #O6194105 Report a problem
    4/11/2024Pending sale$325,000$267/sqft
    Source: Stellar MLS #O6194105 Report a problem
    4/8/2024Listed for sale$325,000+245.7%$267/sqft
    Source: Stellar MLS #O6194105 Report a problem
    11/13/2009Sold$94,000-3%$77/sqft
    Source: Public Record Report a problem
    9/20/2009Listed for sale$96,899+0.1%$80/sqft
    Source: Watson Realty Corp #MG4652767 Report a problem
    10/6/1999Sold$96,800$79/sqft
    Source: Public Record Report a problem

    Public tax history

    YearProperty taxesTax assessment
    2025$3,595 +150.8%$254,026 +183.7%
    2024$1,434 +17.9%$89,550 +3%
    2023$1,216 +17.8%$86,950 +3%
    2022$1,032 +1.7%$84,420 +3%
    2021$1,014 -0.2%$81,970 +1.4%
    2020$1,016 +0.3%$80,839 +2.3%
    2019$1,013 +5.7%$79,022 +1.9%
    2018$958 $77,549 +2.1%
    2017$958 +6%$75,954 +2.1%
    2016$904 +0.1%$74,392 +0.7%
    2015$903 -2.7%$73,875 +0.8%
    2014$928 +76.4%$73,289 +1.5%
    2013$526 -1.4%$72,206
    2012$533 -14.3%$72,206 -9.2%
    2011$623 -18.3%$79,561 -9.6%
    2010$762 -22.7%$88,043 -14.4%
    2009$986 +0.3%$102,897 +0.1%
    2008$983 -13%$102,795 +3%
    2007$1,129 -5.1%$99,801 +2.5%
    2006$1,190 +3%$97,367 +3%
    2005$1,155 +3.7%$94,532
    2004$1,114 -0.8%--
    2003$1,123 +12.4%$90,198 +2.5%
    2002$999 $87,958 +1.1%
    2001$999 +4.6%$86,991 +3%
    2000$955 $84,458

    Find assessor info on the county website

    Neighborhood: 34714

    Nearby schools

    GreatSchools rating
    Schools provided by the listing agent
    • Middle: Windy Hill Middle
    • High: East Ridge High

    Source: Stellar MLS. This data may not be complete. We recommend contacting the local school district to confirm school assignments for this home.

    Get a cash offer in 3 minutes
    Find out how much your home could sell for in as little as 3 minutes with a no-obligation cash offer.
    Estimated market value
    $321,200
    Get a cash offer in 3 minutes
    Find out how much your home could sell for in as little as 3 minutes with a no-obligation cash offer.
    Estimated market value
    $321,200