NEW PRICE REDUCTION! Welcome to your extraordinary retreat near Valley Forge Park, where luxury meets, tranquility on a sprawling 3-acre estate boasting 7,700 square feet of impeccable living space. This magnificent residence, located in the highly coveted number one school district in the state, is the epitome of refined living and offers a lifestyle of unparalleled comfort and convenience. Upon arrival, you'll be greeted by the stately presence of this exceptional home, surrounded by meticulously landscaped grounds and breathtaking views of the picturesque countryside. Step inside to discover a grand foyer that sets the tone for the sophistication found throughout. The expansive floor plan effortlessly flows from one room to the next, with soaring ceilings, beautiful finishes, and an abundance of natural light creating a sense of warmth and openness. Entertain guests in the living room, adorned with a cozy fireplace, perfect for gathering on chilly evenings, and expansive dining room. The gourmet kitchen is a chef's delight, featuring top-of-the-line appliances, custom cabinetry, and a spacious island for culinary creations. Adjacent to the kitchen, a sunlit breakfast area and additional family room, with vaulted ceilings, offers sweeping views of the scenic surroundings. Retreat to the luxurious primary suite, complete with a spa-like en suite bathroom, walk-in closet, and private balcony overlooking the lush landscape. Five additional bedrooms, and two additional bathrooms provide ample space for family and guests. Venture downstairs to the fully finished basement, where endless entertainment awaits. Discover a spacious entertaining area, a cozy den with a fireplace, and a convenient half bath and wet bar for hosting gatherings with ease. Step outside to your own private oasis, where you'll find a Jacuzzi hot tub, perfect for relaxing after a long day, and expansive outdoor living spaces ideal for al fresco dining and entertaining. Additional features of this remarkable home include a detached 2 car garage with loft that could be finished for a additional living space or office. You will also find a whole house generator for peace of mind, a new HVAC system controllable via an app for added convenience, 71 new windows for energy efficiency, and driveway chimes to alert you of arriving guests. Plus, enjoy the security and peace of mind provided by four security cameras with a console and monitor. With its unbeatable location just minutes away from a class A wild trout stream, multiple hiking and biking trails in Valley Forge Park, this exceptional property offers the perfect blend of luxury, privacy, and natural beauty. Don't miss your chance to experience the ultimate in upscale living – schedule your private tour today!
Sold for $1,800,000
$1,800,000
2042 General Alexander Dr, Malvern, PA 19355
6beds
7,700sqft
Single Family Residence
Built in 1989
3 Acres Lot
$2,278,000 Zestimate®
$234/sqft
$4,984 Estimated rent
Home value
$2,278,000
$2.07M - $2.55M
$4,984/mo
Zestimate® history
Owner options
List your home for rent
$4,984/mo
Rent Zestimate®
Find your next renter with Zillow Rental Manager. Plus, with online applications, you can quickly screen prospective tenants – for free.
$4,984/mo
Rent Zestimate®
Refinance and save
$11,335/mo
Est. payment
Refinancing to a lower rate could help reduce your monthly payments and save thousands over the life of the loan.
$11,335/mo
Est. payment
Explore your selling options
Work with a Zillow partner agent
Leverage their expertise and Zillow's premium Showcase listings to get your home seen by more buyers.
Get startedList with your own agent
Get your home in front of millions of buyers by listing it on Zillow.
Learn how to do itSell it yourself
Take full control of how buyers see your home on Zillow by listing For Sale by Owner (FSBO).
List your homeWhat's special
Zillow last checked:
Listing updated:
Listed by:
Matt Tucker 215-627-6005,
BHHS Fox & Roach-Center City Walnut
Bought with:
Karen Strid, RS325403
BHHS Fox & Roach-Rosemont
Source: Bright MLS,MLS#: PACT2062800
Facts & features
Interior
Bedrooms & bathrooms
- Bedrooms: 6
- Bathrooms: 5
- Full bathrooms: 3
- 1/2 bathrooms: 2
- Main level bathrooms: 1
Rooms
- Room types: Living Room, Dining Room, Kitchen, Family Room, Den, Basement, Other
Basement
- Area: 0
Heating
- Forced Air, Natural Gas
Cooling
- Central Air, Electric
Appliances
- Included: Gas Water Heater
- Laundry: Upper Level
Features
- Flooring: Hardwood, Ceramic Tile, Carpet
- Doors: Atrium, French Doors, Insulated, Sliding Glass
- Windows: Energy Efficient, Double Hung, Double Pane Windows, Insulated Windows, Low Emissivity Windows, Skylight(s), Screens, Storm Window(s)
- Basement: Finished
- Number of fireplaces: 4
Interior area
- Total structure area: 7,700
- Total interior livable area: 7,700 sqft
- Finished area above ground: 7,700
Property
Parking
- Total spaces: 9
- Parking features: Garage Door Opener, Asphalt, Circular Driveway, Detached, Driveway
- Garage spaces: 4
- Uncovered spaces: 5
Accessibility
- Accessibility features: None
Features
- Levels: Three
- Stories: 3
- Patio & porch: Deck, Patio
- Exterior features: Balcony
- Pool features: None
- Has spa: Yes
- Spa features: Private, Hot Tub
Lot
- Size: 3 Acres
- Features: Near National Park
Details
- Additional structures: Above Grade
- Parcel number: 4305 0002.0800
- Zoning: R1/2
- Special conditions: Standard
Construction
Type & style
- Home type: SingleFamily
- Architectural style: Traditional
- Property subtype: Single Family Residence
Materials
- Stone, Stucco, Wood Siding
- Foundation: Block
Condition
- Excellent
- New construction: No
- Year built: 1989
Utilities & green energy
- Sewer: On Site Septic
- Water: Public
Community & HOA
Community
- Subdivision: Sterling Heights
HOA
- Has HOA: No
Location
- Region: Malvern
- Municipality: TREDYFFRIN TWP
Financial & listing details
- Price per square foot: $234/sqft
- Tax assessed value: $796,100
- Annual tax amount: $28,041
- Date on market: 4/3/2024
- Listing agreement: Exclusive Right To Sell
- Ownership: Fee Simple
Price history
| Date | Event | Price |
|---|---|---|
| 9/6/2024 | Sold | $1,800,000-21.7%$234/sqft |
Source:  Bright MLS #PACT2062800 Report a problem Bright MLS #PACT2062800 Report a problem | ||
| 8/3/2024 | Pending sale | $2,300,000$299/sqft |
Source: Bright MLS #PACT2062800 Report a problem | ||
| 7/9/2024 | Price change | $2,300,000-3.2%$299/sqft |
Source: Bright MLS #PACT2062800 Report a problem | ||
| 6/19/2024 | Price change | $2,374,900-4%$308/sqft |
Source: Bright MLS #PACT2062800 Report a problem | ||
| 4/29/2024 | Price change | $2,475,000-1%$321/sqft |
Source: Bright MLS #PACT2062800 Report a problem | ||
| 4/4/2024 | Listed for sale | $2,500,000+70.1%$325/sqft |
Source: Bright MLS #PACT2062800 Report a problem | ||
| 12/8/2004 | Sold | $1,470,000+17.6%$191/sqft |
Source: Public Record Report a problem | ||
| 3/9/1998 | Sold | $1,250,000$162/sqft |
Source: Public Record Report a problem | ||
Public tax history
| Year | Property taxes | Tax assessment |
|---|---|---|
| 2025 | $29,984 +2.3% | $796,100 |
| 2024 | $29,298 +8.3% | $796,100 |
| 2023 | $27,061 +3.1% | $796,100 |
| 2022 | $26,250 +2.3% | $796,100 |
| 2021 | $25,661 +637.8% | $796,100 |
| 2020 | $3,478 -85.3% | $796,100 |
| 2019 | $23,668 +1.9% | $796,100 |
| 2018 | $23,236 +9899.9% | $796,100 |
| 2017 | $232 | $796,100 |
| 2016 | -- | $796,100 |
| 2015 | -- | $796,100 |
| 2014 | -- | $796,100 |
| 2013 | -- | $796,100 |
| 2012 | -- | $796,100 |
| 2011 | -- | $796,100 -17.7% |
| 2010 | -- | $967,100 +1.3% |
| 2009 | -- | $954,590 |
| 2008 | -- | $954,590 |
| 2007 | -- | $954,590 |
| 2006 | -- | $954,590 |
| 2005 | -- | $954,590 |
| 2004 | -- | $954,590 |
| 2003 | -- | $954,590 |
| 2000 | -- | $954,590 |
Find assessor info on the county website
Neighborhood: 19355
Nearby homes
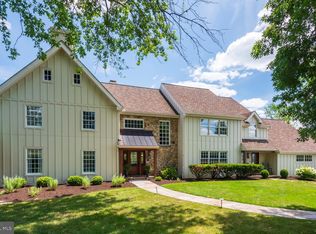
- $1,590,0006 bd5 ba6.9k sqft1879 Covered Bridge Rd, Malvern, PA 19355Sold
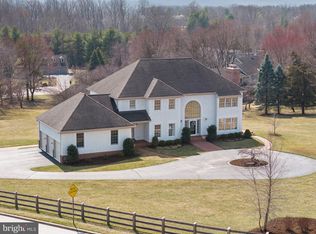
- $1,452,0004 bd5 ba5.5k sqft1889 Covered Bridge Rd, Malvern, PA 19355Sold
- $2,303,2005 bd6 ba6.9k sqft1905 General Alexander Dr, Malvern, PA 19355Off Market
- $2,082,6005 bd4 ba9.1k sqft1900 General Alexander Dr, Malvern, PA 19355Off Market
- $2,016,6004 bd3 ba5.8k sqft1916 General Alexander Dr, Malvern, PA 19355Off Market
- $1,884,3005 bd5 ba5.7k sqft780 Yellow Springs Rd, Malvern, PA 19355Off Market
- $1,524,4004 bd4 ba4.7k sqft1890 Covered Bridge Rd, Malvern, PA 19355Off Market
- $2,043,4005 bd5 ba5.1k sqft785 Yellow Springs Rd, Malvern, PA 19355Off Market
Nearby schools
GreatSchools rating
- 9/10Valley Forge Middle SchoolGrades: 5-8Distance: 1.4 mi
- 10/10Conestoga Senior High SchoolGrades: 9-12Distance: 2.5 mi
- 10/10Valley Forge El SchoolGrades: K-4Distance: 1.7 mi
Schools provided by the listing agent
- High: Conestoga Senior
- District: Tredyffrin-easttown
Source: Bright MLS. This data may not be complete. We recommend contacting the local school district to confirm school assignments for this home.
Get a cash offer in 3 minutes
Find out how much your home could sell for in as little as 3 minutes with a no-obligation cash offer.
Estimated market value
$2,278,000
Get a cash offer in 3 minutes
Find out how much your home could sell for in as little as 3 minutes with a no-obligation cash offer.
Estimated market value
$2,278,000
- Pennsylvania
- Chester County
- Malvern
- 19355
- 2042 General Alexander Dr
Nearby cities
Nearby neighborhoods
Nearby zip codes
Other Malvern Topics
