In 2006, a retired couple built this home with many added features. The main floor of the house has a very spacious master suite. The suite includes double door entrance to the suite, two walk in closets for his and hers, large bathroom with two vanities, linen closet, shower, tub and private toilet closet. There are two other bedrooms on the main floor with an additional one and a half bathrooms on that side of the house. There is another formal style living room with a closet that could be converted to a bedroom.
In the main living area there is an open floor plan between the den and the kitchen and dining areas. The dining areas include a formal dining room and a eat in kitchen area. The bonus living area off the den is a large Florida room. This room is filled with windows to allow the view of the outside. A plus to this room is the doors that open up to the back deck. There is also a door to the deck from the kitchen.
The main floor of the house is all hard wood floors. There is a large utility room with washer and dryer and floor to ceiling storage. From this room you can access the basement. This basement is a blank slate. It has the same foot print for square footage as the main floor. Use your imagination!
Above the garage is another bonus room that was used as an office-extra bedroom. Off the bonus room is another unfinished area. This area is large enough for a bedroom and bath with extra game area or a large game room/play area plus bath.
Additional features- 3 heat pumps
deck
two car garage
This well built home was completed in 2006 and lived in by a retired couple. No kids or pets lived at the residence. The home is a short golf cart drive away from Halifax Country Club, a very well kept course complete with a very nice pool area.
Sold for $535,000
$535,000
2042 Golf Course Rd, Halifax, VA 24558
3beds
3,861sqft
SingleFamily
Built in 2006
1.25 Acres Lot
$591,800 Zestimate®
$139/sqft
$2,612 Estimated rent
Home value
$591,800
$556,000 - $633,000
$2,612/mo
Zestimate® history
Owner options
List your home for rent
$2,612/mo
Rent Zestimate®
Find your next renter with Zillow Rental Manager. Plus, with online applications, you can quickly screen prospective tenants – for free.
$2,612/mo
Rent Zestimate®
Refinance and save
$3,243/mo
Est. payment
Refinancing to a lower rate could help reduce your monthly payments and save thousands over the life of the loan.
$3,243/mo
Est. payment
Explore your selling options
Work with a Zillow partner agent
Leverage their expertise and Zillow's premium Showcase listings to get your home seen by more buyers.
Get startedList with your own agent
Get your home in front of millions of buyers by listing it on Zillow.
Learn how to do itSell it yourself
Take full control of how buyers see your home on Zillow by listing For Sale by Owner (FSBO).
List your homeWhat's special
Formal dining roomDouble door entranceOpen floor planEat in kitchen areaLinen closetHard wood floorsLarge bathroom
Facts & features
Interior
Bedrooms & bathrooms
- Bedrooms: 3
- Bathrooms: 3
- Full bathrooms: 2
- 1/2 bathrooms: 1
Heating
- Heat pump
Cooling
- Central
Appliances
- Included: Dishwasher, Dryer, Freezer, Garbage disposal, Microwave, Range / Oven, Refrigerator, Washer
Features
- Flooring: Hardwood
- Basement: Unfinished
- Has fireplace: Yes
Interior area
- Total interior livable area: 3,861 sqft
Property
Parking
- Total spaces: 2
- Parking features: Garage - Attached, On-street
Features
- Exterior features: Brick
- Has view: Yes
- View description: Territorial
Lot
- Size: 1.25 Acres
Details
- Parcel number: 32259
Construction
Type & style
- Home type: SingleFamily
- Architectural style: Conventional
Materials
- Foundation: Masonry
- Roof: Shake / Shingle
Condition
- Year built: 2006
Community & HOA
Location
- Region: Halifax
Financial & listing details
- Price per square foot: $139/sqft
- Tax assessed value: $534,554
- Annual tax amount: $2,673
Price history
| Date | Event | Price |
|---|---|---|
| 9/14/2023 | Sold | $535,000-16.4%$139/sqft |
Source: Public Record Report a problem | ||
| 6/28/2023 | Listed for sale | $640,000$166/sqft |
Source: Owner Report a problem | ||
Public tax history
| Year | Property taxes | Tax assessment |
|---|---|---|
| 2025 | $2,673 | $534,554 |
| 2024 | $2,673 +34.3% | $534,554 +34.3% |
| 2023 | $1,991 | $398,106 |
| 2022 | $1,991 +7.7% | $398,106 +7.7% |
| 2021 | $1,848 | $369,601 |
| 2020 | $1,848 -0.4% | $369,601 -0.4% |
| 2019 | $1,855 +4.2% | $371,064 |
| 2018 | $1,781 -0.6% | $371,064 -0.6% |
| 2016 | $1,791 +4.5% | $373,142 +0.1% |
| 2015 | $1,714 | $372,712 |
| 2014 | $1,714 +0.8% | $372,712 -1.4% |
| 2013 | $1,702 | $378,130 |
| 2012 | $1,702 -1.5% | $378,130 -5.9% |
| 2010 | $1,727 | $401,726 |
Find assessor info on the county website
Neighborhood: 24558
Nearby homes
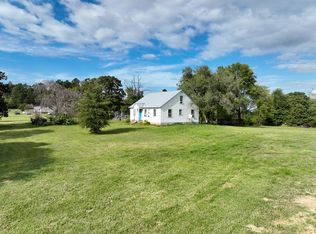
- $499,0003 bd1 ba2.8k sqft6150 L P Bailey Memorial Hwy, Halifax, VA 24558For Sale
- $31,50029.7 acresPaul James Rd, Halifax, VA 24558Off Market
- $172,36595.6 acres2210 Ball Park Loop, Halifax, VA 24558Off Market
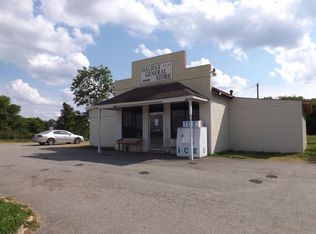
- $---- bd-- ba-- sqftHwy. 501 N. L.p. Bailey Hwy., Halifax, VA 24558Off Market
- $24,532-- bd-- ba-- sqft2224 Ball Park Loop, Halifax, VA 24558Off Market
- $88,6332 bd1 ba1k sqft2230 Ball Park Loop, Halifax, VA 24558Off Market
- $122,4974 bd1 ba1.3k sqft2210 Ball Park Loop, Halifax, VA 24558Off Market
- $251,2943 bd1 ba1.5k sqft3026 Ball Park Loop, South Boston, VA 24558Off Market
Nearby schools
GreatSchools rating
- 3/10Sinai Elementary SchoolGrades: PK-5Distance: 1.9 mi
- 5/10Halifax County Middle SchoolGrades: 6-8Distance: 4.8 mi
- 3/10Halifax County High SchoolGrades: 9-12Distance: 4.8 mi


Get pre-qualified for a loan
At Zillow Home Loans, we can pre-qualify you in as little as 5 minutes with no impact to your credit score.An equal housing lender. NMLS #10287.
- Virginia
- Halifax County
- Halifax
- 24558
- 2042 Golf Course Rd
