Skip main navigation
Off market
  • $371,600

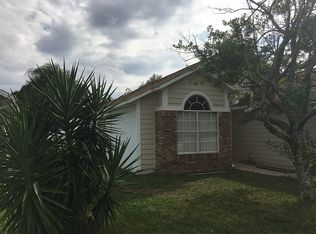
    2042 Grasmere Dr, Apopka, FL 32703

    3beds
    1,912sqft
    Single Family Residence
    Built in 1990
    5,980 Square Feet Lot
    $371,600 Zestimate®
    $194/sqft
    $2,429 Estimated rent

    Home value

    $371,600

    $353,000 - $390,000

    $2,429/mo

    Zestimate® history
    Loading
    Loading...

    Owner options

    List your home for rent

    $2,429/mo

    Rent Zestimate®

    Find your next renter with Zillow Rental Manager. Plus, with online applications, you can quickly screen prospective tenants – for free.

    Learn more

    $2,429/mo

    Rent Zestimate®

    Refinance and save

    $2,726/mo

    Est. payment

    Refinancing to a lower rate could help reduce your monthly payments and save thousands over the life of the loan.

    See today's rates

    $2,726/mo

    Est. payment

    Explore your selling options

    Work with a Zillow partner agent

    Leverage their expertise and Zillow's premium Showcase listings to get your home seen by more buyers.

    Get started

    List with your own agent

    Get your home in front of millions of buyers by listing it on Zillow.

    Learn how to do it

    Sell it yourself

    Take full control of how buyers see your home on Zillow by listing For Sale by Owner (FSBO).

    List your home

    What's special

    Beautiful and spacious 3 BEDROOM / 2 BATH Home in the desirable Piedmont Park neighborhood. This home features an open floorplan with plenty of room for entertaining your family! Plenty of natural light and vaulted ceilings give this home a light and bright feeling. Eat in Kitchen showcases plenty of storage with a closet pantry and LG stainless-steel appliances (with extended warranty). Updated flooring throughout the living room, family room, & bedrooms (no carpet!). Master Bedroom features a large walk-in closet and overlooks the screen enclosed patio. Master Bath features a large vanity with garden tub. This home is a split floorplan and off the other hallway you will find two additional bedrooms and another bathroom. Extra bonus room (almost 18x17) can be your perfect man cave, movie theater, or playroom! The screened in patio is perfect for your next family gathering or a relaxing evening at home enjoying the beautiful back yard garden. You will find that this home has been improved throughout the years (kitchen, roof, windows, insulation, front door, & landscaping. NEW 15 SEER Carrier AC installed MAY 2020 with 10 Year Warranty). This home was the original Builder's model home for the community. Lovingly & meticulously maintained by the original owners with luscious and mature landscaping throughout along with fruit trees. Buyer with confidence as the Seller can furnish a full inspection report on the home. Walking distance to Walmart & Sam's Club. Centrally located close to additional shopping, restaurants, healthcare, and schools. Easy commute to Mt. Dora, Downtown Orlando, Airports, State Parks, & attractions via the 429, SR414, SR551. Call today for your private showing!

    This property is off market, which means it's not currently listed for sale or rent on Zillow. This may be different from what's available on other websites or public sources.

    Originating MLS: Orlando Regional

    Facts & features

    Interior

    Bedrooms & bathrooms
    • Bedrooms: 3
    • Bathrooms: 2
    • Full bathrooms: 2
    Heating
    • Forced air, Electric
    Cooling
    • Central
    Appliances
    • Included: Dishwasher, Dryer, Microwave, Refrigerator, Washer
    • Laundry: Inside
    Features
    • Ceiling Fans(s), Eating Space In Kitchen, High Ceiling(s), Master Bedroom Downstairs, Open Floorplan, Split Bedroom, Walk-In Closet(s), Thermostat, Vaulted Ceiling(s)
    • Flooring: Tile, Laminate
    • Windows: Blinds
    Interior area
    • Total interior livable area: 1,912 sqft

    Property

    Features
    • Levels: One
    • Patio & porch: Patio, Screened, Covered, Enclosed
    • Fencing: Vinyl
    Lot
    • Size: 5,980 Square Feet
    Details
    • Additional structures: Shed(s)
    • Parcel number: 282124690700610
    • Zoning: R-3

    Construction

    Type & style
    • Home type: SingleFamily
    • Property subtype: Single Family Residence
    Materials
    • masonry
    • Roof: Shake / Shingle
    Condition
    • Year built: 1990

    Utilities & green energy

    • Sewer: Public Sewer
    • Water: Public
    • Utilities for property: Electricity Connected, Phone Available, Cable Available, Street Lights, Water Available, Water Connected

    Community & HOA

    Community
    • Subdivision: PIEDMONT PARK
    HOA
    • Has HOA: Yes
    • HOA fee: $29 monthly
    Location
    • Region: Apopka

    Financial & listing details

    • Price per square foot: $194/sqft
    • Tax assessed value: $319,347
    • Annual tax amount: $3,074
    • Listing terms: Cash, Conventional, FHA, VA Loan
    • Ownership: Fee Simple

    Price history

    DateEventPrice
    7/28/2020Sold$255,000-3.8%$133/sqft
    Source: Public Record Report a problem
    6/13/2020Pending sale$265,000$139/sqft
    Source: BENCHMARK REAL ESTATE GRP INC #O5860337 Report a problem
    6/10/2020Price change$265,000-1.9%$139/sqft
    Source: BENCHMARK REAL ESTATE GRP INC #O5860337 Report a problem
    5/28/2020Listed for sale$270,000$141/sqft
    Source: BENCHMARK REAL ESTATE GRP INC #O5860337 Report a problem
    5/17/2020Pending sale$270,000$141/sqft
    Source: BENCHMARK REAL ESTATE GRP INC #O5860337 Report a problem
    4/30/2020Listed for sale$270,000$141/sqft
    Source: BENCHMARK REAL ESTATE GRP INC #O5860337 Report a problem

    Public tax history

    YearProperty taxesTax assessment
    2024$3,074 +7.1%$226,400 +3%
    2023$2,869 +4.5%$219,806 +3%
    2022$2,745 +1.6%$213,404 +3%
    2021$2,701 +190.1%$207,188 +117.2%
    2020$931 +3.1%$95,402 +2.3%
    2019$903 +1.7%$93,257 +1.9%
    2018$888 $91,518 -38.9%
    2017$888 +3.4%$149,818 +17.7%
    2016$859 +1%$127,331 +6.2%
    2015$851 -0.2%$119,920 +16.6%
    2014$853 +2.6%$102,818 +11.9%
    2013$832 +1.9%$91,882 +9.7%
    2012$816 -26.8%$83,788 -17.8%
    2011$1,115 +6.7%$101,954 -20%
    2010$1,045 $127,473 -12.3%
    2009-- $145,293 -24.2%
    2008$947 -13.5%$191,623 -7.3%
    2007$1,095 -5.4%$206,719 +15.7%
    2006$1,157 +0.6%$178,606 +39.9%
    2005$1,150 +5.4%$127,656 +20.9%
    2004$1,091 +0.7%$105,587 +3.6%
    2003$1,084 +3.4%$101,886 +4.1%
    2002$1,048 -0.8%$97,866 +17.9%
    2001$1,056 +3.4%$83,019 +4.6%
    2000$1,022 $79,403
    Find assessor info on the county website

    Neighborhood: 32703

    Nearby schools

    GreatSchools rating
    Schools provided by the listing agent
    • Elementary: Lakeville Elem
    • Middle: Piedmont Lakes Middle
    • High: Wekiva High

    Source: The MLS. This data may not be complete. We recommend contacting the local school district to confirm school assignments for this home.

    Get a cash offer in 3 minutes
    Find out how much your home could sell for in as little as 3 minutes with a no-obligation cash offer.
    Estimated market value
    $371,600
    Get a cash offer in 3 minutes
    Find out how much your home could sell for in as little as 3 minutes with a no-obligation cash offer.
    Estimated market value
    $371,600