Skip main navigation
Closed
  • $300,000

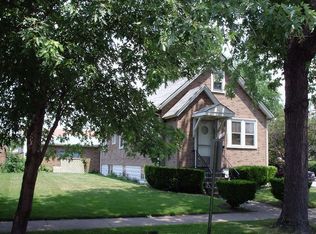
    2042 Grove St, Blue Island, IL 60406

    3beds
    1,800sqft
    Single Family Residence
    Built in 1892
    7,000 Square Feet Lot
    $306,900 Zestimate®
    $167/sqft
    $2,787 Estimated rent

    Home value

    $306,900

    $276,000 - $341,000

    $2,787/mo

    Zestimate® history
    Loading
    Loading...

    Owner options

    List your home for rent

    $2,787/mo

    Rent Zestimate®

    Find your next renter with Zillow Rental Manager. Plus, with online applications, you can quickly screen prospective tenants – for free.

    Learn more

    $2,787/mo

    Rent Zestimate®

    Refinance and save

    $2,110/mo

    Est. payment

    Refinancing to a lower rate could help reduce your monthly payments and save thousands over the life of the loan.

    See today's rates

    $2,110/mo

    Est. payment

    Explore your selling options

    Work with a Zillow partner agent

    Leverage their expertise and Zillow's premium Showcase listings to get your home seen by more buyers.

    Get started

    List with your own agent

    Get your home in front of millions of buyers by listing it on Zillow.

    Learn how to do it

    Sell it yourself

    Take full control of how buyers see your home on Zillow by listing For Sale by Owner (FSBO).

    List your home

    What's special

    Cozy gas fireplaceStylish interiorsExceptional outdoor entertainment retreatRare double lotGenerously sized primary suiteExpansive patio and deckOversized center island
    Experience the perfect balance of charm and luxury in this exquisite Blue Island home, where stylish interiors meet an exceptional outdoor entertainment retreat. Completely reimagined with a full second-floor addition in 2015-2016, this 3-bedroom, 2.5-bath residence offers modern comfort, thoughtful design, and impressive living spaces inside and out. Step into a light-filled first level featuring a welcoming front living room with a cozy gas fireplace that flows seamlessly into the shared dining area and a beautifully appointed kitchen. The open-concept layout creates an airy feel enhanced by abundant natural light throughout. The kitchen is the heart of the home, showcasing granite countertops, stainless steel appliances, an oversized center island, and ample cabinetry-ideal for both daily living and entertaining. Upstairs, retreat to a generously sized primary suite complete with a walk-in closet and private en-suite bath featuring a walk-in shower and granite vanity. Two additional bedrooms and a full bathroom with a double vanity provide comfortable accommodations, while a main-level half bath adds convenience. The outdoor space is truly a showstopper. Situated on a rare double lot, this home features a custom-built covered cabana with ceiling fans and retractable screens-perfect for shaded lounging or open-air entertaining. The expansive patio and deck create a seamless indoor-outdoor hosting experience, ideal for gatherings, celebrations, or quiet evenings at home. A fully fenced yard offers privacy and space, plus a storage shed for added functionality. Additional highlights include an unfinished basement ready for customization, updated 200-amp electrical service, and a 50-gallon water heater. Conveniently located near the Metra station and expressway access for easy commuting. This home delivers style, space, and lifestyle. Schedule your private showing today and discover all this beautiful home has to offer. AS-IS sale. No repairs will be made by the seller. Buyer to review disclosures for property condition information.

    Zillow last checked:

    Listing updated:

    Listing courtesy of:

    Cherise Baggett (312)375-5988,

    Keller Williams Experience

    Bought with:

    Lane Cervantes

    eXp Realty

    Source: MRED as distributed by MLS GRID,MLS#: 12524195MLS Logo

    Facts & features

    Interior

    Bedrooms & bathrooms
    • Bedrooms: 3
    • Bathrooms: 3
    • Full bathrooms: 2
    • 1/2 bathrooms: 1
    Primary bedroom
    • Features: Flooring (Carpet), Bathroom (Full)
    • Level: Second
    • Area: 272 Square Feet
    • Dimensions: 16X17
    Bedroom 2
    • Features: Flooring (Carpet)
    • Level: Second
    • Area: 132 Square Feet
    • Dimensions: 11X12
    Bedroom 3
    • Features: Flooring (Carpet)
    • Level: Second
    • Area: 143 Square Feet
    • Dimensions: 11X13
    Dining room
    • Features: Flooring (Wood Laminate)
    • Level: Main
    • Dimensions: COMBO
    Kitchen
    • Features: Kitchen (Island, Pantry-Closet, Updated Kitchen)
    • Level: Main
    • Area: 323 Square Feet
    • Dimensions: 17X19
    Laundry
    • Level: Second
    • Area: 36 Square Feet
    • Dimensions: 6X6
    Living room
    • Features: Flooring (Wood Laminate)
    • Level: Main
    • Area: 322 Square Feet
    • Dimensions: 14X23
    Heating
    • Natural Gas
    Cooling
    • Central Air
    Appliances
    • Laundry: Gas Dryer Hookup
    Features
    • Basement: Unfinished,Full
    • Number of fireplaces: 1
    • Fireplace features: Gas Log, Living Room
    Interior area
    • Total structure area: 0
    • Total interior livable area: 1,800 sqft

    Property

    Parking
    • Total spaces: 2
    • Parking features: Asphalt, Off Street, Side Apron, Driveway, Yes
    • Has uncovered spaces: Yes
    Accessibility
    • Accessibility features: No Disability Access
    Features
    • Stories: 2
    Lot
    • Size: 7,000 sqft
    • Dimensions: 50 x 140
    Details
    • Parcel number: 25313060110000
    • Special conditions: None

    Construction

    Type & style
    • Home type: SingleFamily
    • Property subtype: Single Family Residence
    Materials
    • Aluminum Siding
    • Roof: Asphalt
    Condition
    • New construction: No
    • Year built: 1892

    Utilities & green energy

    • Electric: Circuit Breakers, 200+ Amp Service
    • Sewer: Public Sewer
    • Water: Lake Michigan

    Community & neighborhood

    Location
    • Region: Blue Island

    HOA & financial

    HOA
    • Services included: None

    Other

    Other facts
    • Listing terms: Conventional
    • Ownership: Fee Simple

    Price history

    DateEventPrice
    1/27/2026Sold$300,000$167/sqft
    Source: MRED as distributed by MLS GRID #12524195 Report a problem
    12/8/2025Contingent$300,000$167/sqft
    Source: MRED as distributed by MLS GRID #12524195 Report a problem
    12/2/2025Listed for sale$300,000$167/sqft
    Source: MRED as distributed by MLS GRID #12524195 Report a problem
    11/13/2025Listing removed$300,000$167/sqft
    Source: MRED as distributed by MLS GRID #12496045 Report a problem
    10/15/2025Listed for sale$300,000+9.1%$167/sqft
    Source: MRED as distributed by MLS GRID #12496045 Report a problem
    5/10/2022Sold$275,000+1.9%$153/sqft
    Source: MRED as distributed by MLS GRID #11362501 Report a problem
    4/2/2022Contingent$269,900$150/sqft
    Source: MRED as distributed by MLS GRID #11362501 Report a problem
    4/1/2022Listed for sale$269,900+439.8%$150/sqft
    Source: MRED as distributed by MLS GRID #11362501 Report a problem
    5/3/2016Sold$50,000+29.9%$28/sqft
    Source: Agent Provided Report a problem
    11/18/2015Listed for sale$38,500$21/sqft
    Source: Robins Realty LLC #09088208 Report a problem
    12/9/2014Listing removed$38,500$21/sqft
    Source: Robins Realty, LLC #08788129 Report a problem
    12/2/2014Listed for sale$38,500-57.2%$21/sqft
    Source: Robins Realty, LLC #08788129 Report a problem
    10/7/2005Sold$90,000$50/sqft
    Source: Public Record Report a problem

    Public tax history

    YearProperty taxesTax assessment
    2024-- $26,000
    2023$10,567 +205.7%$26,000 +275.2%
    2022$3,456 +6.1%$6,929
    2021$3,258 +3%$6,929
    2020$3,164 -16.7%$6,929 -14.5%
    2019$3,796 +4.6%$8,101
    2018$3,628 -0.9%$8,101
    2017$3,661 -4.9%$8,101 -0.5%
    2016$3,849 +3.1%$8,141
    2015$3,735 +1.9%$8,141
    2014$3,664 -7%$8,141 -13.8%
    2013$3,939 +4.2%$9,439
    2012$3,779 +5.2%$9,439
    2011$3,592 -10.1%$9,439 -16.7%
    2010$3,994 +1.3%$11,338
    2009$3,944 +8.9%$11,338 -7%
    2008$3,622 +18.9%$12,192 +21.5%
    2007$3,047 +6.7%$10,035
    2006$2,855 +3.2%$10,035
    2005$2,766 +77.3%$10,035 +18.9%
    2004$1,560 -3.7%$8,441
    2003$1,621 +5.5%$8,441
    2002$1,536 +33.3%$8,441 +29.4%
    2001$1,152 +6.5%$6,524
    2000$1,081 +36.2%$6,524
    1999$794 $6,524

    Find assessor info on the county website

    Neighborhood: 60406

    Nearby schools

    GreatSchools rating
    Schools provided by the listing agent
    • Elementary: Lincoln Elementary School
    • Middle: Veterans Memorial Middle School
    • High: Dd Eisenhower High School (Camp
    • District: 156

    Source: MRED as distributed by MLS GRID. This data may not be complete. We recommend contacting the local school district to confirm school assignments for this home.

    Get a cash offer in 3 minutes
    Find out how much your home could sell for in as little as 3 minutes with a no-obligation cash offer.
    Estimated market value
    $306,900
    Get a cash offer in 3 minutes
    Find out how much your home could sell for in as little as 3 minutes with a no-obligation cash offer.
    Estimated market value
    $306,900