Skip main navigation
Off market
  • $4,156,800

    2042 Harts Ln, Miquon, PA 19428

    5beds
    11,494sqft
    SingleFamily
    Built in 2003
    10.34 Acres Lot
    $4,156,800 Zestimate®
    $362/sqft
    $6,204 Estimated rent

    Home value

    $4,156,800

    $3.57M - $4.91M

    $6,204/mo

    Zestimate® history
    Loading
    Loading...

    Owner options

    List your home for rent

    $6,204/mo

    Rent Zestimate®

    Find your next renter with Zillow Rental Manager. Plus, with online applications, you can quickly screen prospective tenants – for free.

    Learn more

    $6,204/mo

    Rent Zestimate®

    Refinance and save

    $21,938/mo

    Est. payment

    Refinancing to a lower rate could help reduce your monthly payments and save thousands over the life of the loan.

    See today's rates

    $21,938/mo

    Est. payment

    Explore your selling options

    Work with a Zillow partner agent

    Leverage their expertise and Zillow's premium Showcase listings to get your home seen by more buyers.

    Get started

    List with your own agent

    Get your home in front of millions of buyers by listing it on Zillow.

    Learn how to do it

    Sell it yourself

    Take full control of how buyers see your home on Zillow by listing For Sale by Owner (FSBO).

    List your home

    What's special

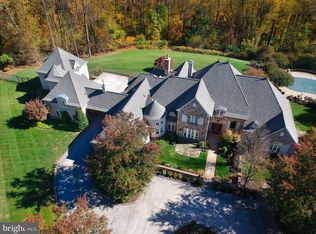
    Spectacular timeless and completely refurbished estate situated on 10 acres of private, wooded grounds with an architectural footprint featuring all the convenient amenities that go above and beyond functional day-to-day living and provides the perfect ambiance for the ultimate entertainment space inside and out. Just minutes from all major highways and Center City Philadelphia, this property features a pool, pool house complete with eat-in kitchen, changing room and powder room, sport court, 2 horse stalls and riding ring. Exquisitely designed by Rene Hoffman, this 10,000 square feet home offers beautiful architectural details with an open floor plan that maximizes space and conveniently connects all the entertaining spaces on the main floor. Walking into the foyer, the floor plan flows graciously throughout the house exposing the expansive windows in all the rooms providing natural light and views of the serene, private grounds and terraces that surround the home. A spacious gourmet kitchen opens up to a bright breakfast room with a fireplace connecting to the inviting family room and sun room overlooking the gorgeous views out back. Off to the side of the kitchen is the entertainment bar area leading to a state-of-the-art first floor movie theater. Just off the kitchen is the laundry room (with laundry shoot), office and butlers pantry, conveniently located next to the dining room. Not to be forgotten is the luxurious first floor master suite with two large walk in closets, dressing vanity, expansive master bath with a rain shower, soaking tub, his and her vanities and an amazing view of the pool area and beyond. Upstairs are 4 refurbished bedroom suites with three custom tiled baths and new wood flooring. The lower level offers an expansive walk out finished basement with a pathway to the pool area complete with a gym, powder room, recreational area and additional storage. Last, but certainly not least, an additional 1,000 square feet of brand new, modern living space has been added above the 2-car garage, connected by carport. In this space, you will find two expansive rooms that were thoughtfully constructed, designed and decorated. One of the spacious rooms was designed as an office space for the business person that works from home perfect for everyday use yet comfortably accommodating for holding meetings. Down the hallway from the office, is the second room designed to provide the perfect cozy space to escape and relax. This home is a true masterpiece that must be seen to appreciate the perfection.

    This property is not currently displayed as for sale or rent on Zillow. This may be different from what's on other websites or public sources.

    Facts & features

    Interior

    Bedrooms & bathrooms
    • Bedrooms: 5
    • Bathrooms: 7
    • Full bathrooms: 4
    • 1/2 bathrooms: 3
    Cooling
    • Central
    Features
    • Ceiling Fan(s), Kitchen Island, Window Treatments, Central Vacuum, Walk-In Closet(s), Other, Built-Ins, Dining Area, Eat-in Kitchen, Crown Molding, Carpet, Open Floorplan, Wood Floors, Bar, Butlers Pantry, Attic, 2nd Kitchen, Wet/Dry Bar, Wainscotting, Formal/Separate Dining Room, Breakfast Area, Upgraded Countertops, Kitchen - Gourmet, Family Room Off Kitchen, Chair Railings, WhirlPool/HotTub, Store/Office, Stall Shower, Attic/House Fan, Wine Storage, Additional Stairway
    • Has fireplace: Yes
    Interior area
    • Total interior livable area: 11,494 sqft
    • Finished area below ground: 2500

    Property

    Parking
    • Parking features: Garage - Attached
    Features
    • Exterior features: Stone, Stucco, Brick
    • Pool features: Private
    Lot
    • Size: 10.34 Acres
    Details
    • Special conditions: Standard

    Construction

    Type & style
    • Home type: SingleFamily
    • Architectural style: Colonial
    Materials
    • Roof: Other
    Condition
    • Year built: 2003

    Community & HOA

    Location
    • Region: Miquon
    • Municipality: WHITEMARSH TWP

    Financial & listing details

    • Price per square foot: $362/sqft
    • Annual tax amount: $45,964

    Price history

    DateEventPrice
    12/23/2020Listing removed--
    Source: Long & Foster Broker Feed Report a problem
    9/8/2020Pending sale$2,850,000$248/sqft
    Source: Long & Foster Real Estate, Inc. #PAMC632676 Report a problem
    9/8/2020Listed for sale$2,850,000+24%$248/sqft
    Source: Long & Foster Real Estate, Inc. #PAMC632676 Report a problem
    6/15/2017Sold$2,299,000$200/sqft
    Source: Agent Provided Report a problem

    Public tax history

    Tax history is unavailable.

    Neighborhood: 19428

    Nearby schools

    GreatSchools rating
    Schools provided by the listing agent
    • District: COLONIAL

    Source: The MLS. This data may not be complete. We recommend contacting the local school district to confirm school assignments for this home.

    Get a cash offer in 3 minutes
    Find out how much your home could sell for in as little as 3 minutes with a no-obligation cash offer.
    Estimated market value
    $4,156,800
    Get a cash offer in 3 minutes
    Find out how much your home could sell for in as little as 3 minutes with a no-obligation cash offer.
    Estimated market value
    $4,156,800