Welcome to 2042 Harvest Drive in Mechanicsburg—a place where comfort and charm come together in every detail. This spacious 4-bedroom, 2.5-bath home offers over 3,500 square feet of thoughtfully designed living space, perfect for both everyday living and special gatherings. Enjoy your freshly updated paint throughout as well as your new flooring. As you step inside, you're greeted by a bright and open layout that flows effortlessly from room to room. The heart of the home is the cozy family room, where a beautiful stone fireplace invites you to unwind and enjoy quiet evenings or lively conversations with loved ones. The adjoining kitchen and dining areas are ideal for hosting, with plenty of space and natural light. Upstairs, the bedrooms offer peaceful retreats, including a generous primary suite with a private bath and ample closet space. A fully finished basement adds even more flexibility—perfect for a media room, playroom with a private office, or a 5th bedroom. Don't forget about your oversized 2-car garage with ample extra storage space. Outside, enjoy a quiet backyard on a 0.31-acre lot, ideal for summer barbecues or simply relaxing under the stars. With schools nearby and easy access to parks, shopping, and dining, this home is ready to welcome its next chapter. Come see for yourself what makes this home so special—schedule your private tour today and imagine the possibilities waiting for you.
Sold for $565,000
$565,000
2042 Harvest Dr, Mechanicsburg, PA 17055
4beds
3,570sqft
Single Family Residence
Built in 2006
0.31 Acres Lot
$586,800 Zestimate®
$158/sqft
$2,948 Estimated rent
Home value
$586,800
$557,000 - $616,000
$2,948/mo
Zestimate® history
Owner options
List your home for rent
$2,948/mo
Rent Zestimate®
Find your next renter with Zillow Rental Manager. Plus, with online applications, you can quickly screen prospective tenants – for free.
$2,948/mo
Rent Zestimate®
Refinance and save
$3,757/mo
Est. payment
Refinancing to a lower rate could help reduce your monthly payments and save thousands over the life of the loan.
$3,757/mo
Est. payment
Explore your selling options
Work with a Zillow partner agent
Leverage their expertise and Zillow's premium Showcase listings to get your home seen by more buyers.
Get startedList with your own agent
Get your home in front of millions of buyers by listing it on Zillow.
Learn how to do itSell it yourself
Take full control of how buyers see your home on Zillow by listing For Sale by Owner (FSBO).
List your homeWhat's special
Thoughtfully designed living spaceFully finished basementCozy family roomGenerous primary suiteQuiet backyardBright and open layoutBeautiful stone fireplace
Zillow last checked:
Listing updated:
Listed by:
JIM BEDORF 717-462-7227,
Coldwell Banker Realty,
Listing Team: The Bedorf Prince Team, Co-Listing Team: The Bedorf Prince Team,Co-Listing Agent: Jim Bedorf 717-462-7227,
Coldwell Banker Realty
Bought with:
Mrs. Keribeth Kauffman McCartney, 312684
Keller Williams of Central PA
Source: Bright MLS,MLS#: PACB2043106
Facts & features
Interior
Bedrooms & bathrooms
- Bedrooms: 4
- Bathrooms: 3
- Full bathrooms: 2
- 1/2 bathrooms: 1
- Main level bathrooms: 1
Rooms
- Room types: Living Room, Dining Room, Primary Bedroom, Bedroom 2, Bedroom 3, Bedroom 4, Kitchen, Family Room, Basement, Foyer, Laundry, Storage Room, Utility Room, Primary Bathroom, Half Bath
Primary bedroom
- Features: Flooring - Carpet, Cathedral/Vaulted Ceiling, Ceiling Fan(s), Walk-In Closet(s), Soaking Tub
- Level: Upper
- Area: 234 Square Feet
- Dimensions: 13 x 18
Bedroom 2
- Features: Flooring - Carpet, Lighting - Ceiling, Ceiling Fan(s)
- Level: Upper
- Area: 100 Square Feet
- Dimensions: 10 x 10
Bedroom 3
- Features: Flooring - Carpet, Walk-In Closet(s), Ceiling Fan(s)
- Level: Upper
- Area: 169 Square Feet
- Dimensions: 13 x 13
Bedroom 4
- Features: Flooring - Carpet, Lighting - Ceiling, Ceiling Fan(s), Walk-In Closet(s)
- Level: Upper
- Area: 169 Square Feet
- Dimensions: 13 x 13
Primary bathroom
- Features: Recessed Lighting, Soaking Tub, Double Sink
- Level: Upper
- Area: 100 Square Feet
- Dimensions: 10 x 10
Basement
- Features: Flooring - Carpet, Recessed Lighting
- Level: Lower
- Area: 990 Square Feet
- Dimensions: 30 x 33
Dining room
- Features: Flooring - HardWood, Lighting - Ceiling
- Level: Main
- Area: 182 Square Feet
- Dimensions: 13 x 14
Family room
- Features: Flooring - Carpet, Fireplace - Gas, Ceiling Fan(s), Lighting - Ceiling
- Level: Main
- Area: 304 Square Feet
- Dimensions: 19 x 16
Foyer
- Features: Flooring - HardWood, Lighting - Ceiling
- Level: Main
- Area: 160 Square Feet
- Dimensions: 10 x 16
Half bath
- Features: Flooring - HardWood, Lighting - Ceiling, Countertop(s) - Ceramic
- Level: Main
- Area: 21 Square Feet
- Dimensions: 3 x 7
Kitchen
- Features: Recessed Lighting
- Level: Main
- Area: 273 Square Feet
- Dimensions: 21 x 13
Laundry
- Features: Lighting - Ceiling
- Level: Main
- Area: 42 Square Feet
- Dimensions: 6 x 7
Living room
- Features: Flooring - HardWood
- Level: Main
- Area: 195 Square Feet
- Dimensions: 13 x 15
Storage room
- Features: Flooring - Carpet, Recessed Lighting
- Level: Lower
- Area: 182 Square Feet
- Dimensions: 14 x 13
Utility room
- Features: Basement - Unfinished
- Level: Lower
- Area: 169 Square Feet
- Dimensions: 13 x 13
Heating
- Forced Air, Natural Gas
Cooling
- Central Air, Electric
Appliances
- Included: Microwave, Dishwasher, Oven/Range - Gas, Gas Water Heater
- Laundry: Main Level, Laundry Room
Features
- Dry Wall
- Flooring: Carpet, Ceramic Tile, Hardwood
- Basement: Finished,Interior Entry,Exterior Entry
- Number of fireplaces: 1
- Fireplace features: Gas/Propane, Stone
Interior area
- Total structure area: 3,739
- Total interior livable area: 3,570 sqft
- Finished area above ground: 2,415
- Finished area below ground: 1,155
Property
Parking
- Total spaces: 2
- Parking features: Garage Faces Front, Oversized, Garage Door Opener, Attached
- Attached garage spaces: 2
Accessibility
- Accessibility features: None
Features
- Levels: Two
- Stories: 2
- Patio & porch: Patio, Porch
- Pool features: Community
Lot
- Size: 0.31 Acres
Details
- Additional structures: Above Grade, Below Grade
- Parcel number: 42100256137
- Zoning: R-1
- Zoning description: Medium Density Residential
- Special conditions: Standard
Construction
Type & style
- Home type: SingleFamily
- Architectural style: Traditional
- Property subtype: Single Family Residence
Materials
- Stone, Vinyl Siding
- Foundation: Concrete Perimeter
- Roof: Asphalt
Condition
- New construction: No
- Year built: 2006
Utilities & green energy
- Electric: 200+ Amp Service
- Sewer: Public Sewer
- Water: Public
Community & HOA
Community
- Security: Smoke Detector(s)
- Subdivision: Winding Hills
HOA
- Has HOA: Yes
- HOA fee: $138 quarterly
- HOA name: STATEWIDE PROPERTY MANAGEMENT
Location
- Region: Mechanicsburg
- Municipality: UPPER ALLEN TWP
Financial & listing details
- Price per square foot: $158/sqft
- Tax assessed value: $365,700
- Annual tax amount: $8,023
- Date on market: 7/16/2025
- Listing agreement: Exclusive Right To Sell
- Listing terms: Cash,Conventional,VA Loan
- Inclusions: See Items To Convey Sheet
- Exclusions: See Items To Convey Sheet
- Ownership: Fee Simple
Price history
| Date | Event | Price |
|---|---|---|
| 8/21/2025 | Sold | $565,000+4.6%$158/sqft |
Source:  Bright MLS #PACB2043106 Report a problem Bright MLS #PACB2043106 Report a problem | ||
| 7/18/2025 | Pending sale | $540,000$151/sqft |
Source: Bright MLS #PACB2043106 Report a problem | ||
| 7/16/2025 | Listed for sale | $540,000+49%$151/sqft |
Source: Bright MLS #PACB2043106 Report a problem | ||
| 6/12/2006 | Sold | $362,300$101/sqft |
Source: Public Record Report a problem | ||
Public tax history
| Year | Property taxes | Tax assessment |
|---|---|---|
| 2025 | $8,023 +5.9% | $365,700 |
| 2024 | $7,575 +2.4% | $365,700 |
| 2023 | $7,394 +2.8% | $365,700 |
| 2022 | $7,196 +0.5% | $365,700 |
| 2021 | $7,159 +5.3% | $365,700 |
| 2020 | $6,799 +285.7% | $365,700 |
| 2019 | $1,763 -72.9% | $365,700 |
| 2018 | $6,516 | $365,700 |
| 2017 | -- | $365,700 |
| 2016 | -- | $365,700 |
| 2015 | -- | $365,700 |
| 2014 | -- | $365,700 |
| 2013 | -- | $365,700 |
| 2012 | -- | $365,700 |
| 2011 | -- | $365,700 +5.1% |
| 2010 | -- | $347,790 |
| 2009 | -- | $347,790 |
| 2008 | -- | $347,790 |
| 2007 | -- | $347,790 |
Find assessor info on the county website
Neighborhood: 17055
Nearby homes
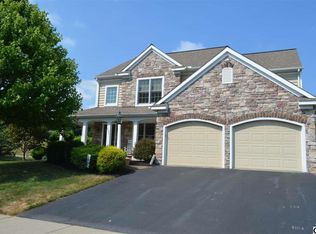
- $594,0004 bd3 ba2.6k sqft2044 Harvest Dr, Mechanicsburg, PA 17055Off Market
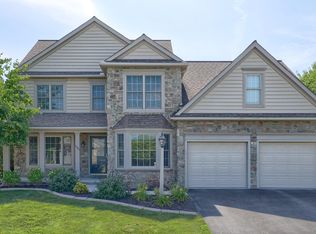
- $575,0004 bd4 ba2.8k sqft2040 Harvest Dr, Mechanicsburg, PA 17055Sold
- $576,5004 bd3 ba3.1k sqft2017 Braeburn Dr, Mechanicsburg, PA 17055Off Market
- $623,7004 bd3 ba2.3k sqft2019 Braeburn Dr, Mechanicsburg, PA 17055Off Market
- $542,4004 bd2 ba2.4k sqft2046 Harvest Dr, Mechanicsburg, PA 17055Off Market
- $551,3004 bd2 ba2.2k sqft2038 Harvest Dr, Mechanicsburg, PA 17055Off Market
- $598,5005 bd3 ba2.8k sqft2015 Braeburn Dr, Mechanicsburg, PA 17055Off Market
- $660,1004 bd3 ba3k sqft2041 Harvest Dr, Mechanicsburg, PA 17055Off Market
Nearby schools
GreatSchools rating
- 7/10Upper Allen El SchoolGrades: 1-3Distance: 1.2 mi
- 7/10Mechanicsburg Middle SchoolGrades: 6-8Distance: 1.3 mi
- 7/10Mechanicsburg Area Senior High SchoolGrades: 9-12Distance: 2.9 mi
Schools provided by the listing agent
- High: Mechanicsburg Area
- District: Mechanicsburg Area
Source: Bright MLS. This data may not be complete. We recommend contacting the local school district to confirm school assignments for this home.
Sell for more on Zillow
Get a Zillow Showcase℠ listing at no additional cost and you could sell for .
$586,800
2% more
+$11,736
With Zillow Showcase(estimated)
$598,536
Sell for more on Zillow
Get a Zillow Showcase℠ listing at no additional cost and you could sell for .
$586,800
2% more
+$11,736
With Zillow Showcase(estimated)
$598,536
- Pennsylvania
- Cumberland County
- Mechanicsburg
- 17055
- 2042 Harvest Dr
