Skip main navigation
Sold for $335,000
  • $335,000

    2042 Highway 21, Arkdale, WI 54613

    3beds
    1,560sqft
    Manufactured Home
    Built in 2003
    7.81 Acres Lot
    $362,800 Zestimate®
    $215/sqft
    $-- Estimated rent

    Home value

    $362,800

    $287,000 - $461,000

    Not available

    Zestimate® history
    Loading
    Loading...

    Owner options

    List your home for rent

    Find your next renter with Zillow Rental Manager. Plus, with online applications, you can quickly screen prospective tenants – for free.

    Learn more
    Refinance and save

    $2,178/mo

    Est. payment

    Refinancing to a lower rate could help reduce your monthly payments and save thousands over the life of the loan.

    See today's rates

    $2,178/mo

    Est. payment

    Explore your selling options

    Work with a Zillow partner agent

    Leverage their expertise and Zillow's premium Showcase listings to get your home seen by more buyers.

    Get started

    List with your own agent

    Get your home in front of millions of buyers by listing it on Zillow.

    Learn how to do it

    Sell it yourself

    Take full control of how buyers see your home on Zillow by listing For Sale by Owner (FSBO).

    List your home

    What's special

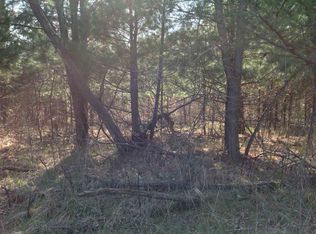
    3-Bedroom Manufactured Home on 7.81 Wooded Acres - Between Arkdale & Necedah, WI. Nestled on a serene 7.81-acre wooded lot, this 3-bedroom, 2-bath manufactured home offers the perfect blend of privacy & natural beauty. Whether you're looking for a peaceful vacation getaway or a permanent residence, this property has great potential. The home just needs a little TLC inside and out to truly shine. Enjoy the spacious living areas, & with some finishing touches complete your vision. Outside, the property boasts a 2-car detached garage, perfect for storing vehicles or outdoor gear. The surrounding wooded landscape is ideal for nature lovers, offering opportunities to hike, explore, and enjoy the tranquil beauty of Wisconsin. Lake Petenwell, Arkdale Lake, Castle Rock, WI River, WI Dells CLOSE

    Zillow last checked:

    Listing updated:

    Listed by:

    Terra L Beaver,

    Fathom Realty, LLC

    Bought with:

    Ala Janus, 98267-94

    Coldwell Banker Advantage LLC

    Source: SCWMLS,MLS#: 1987909

    Facts & features

    Interior

    Bedrooms & bathrooms
    • Bedrooms: 3
    • Bathrooms: 2
    • Full bathrooms: 2
    • Main level bathrooms: 2
    Primary bedroom
    • Level: Main
    • Area: 168
    • Dimensions: 12 x 14
    Bedroom 2
    • Level: Main
    • Area: 140
    • Dimensions: 10 x 14
    Bedroom 3
    • Level: Main
    • Area: 154
    • Dimensions: 14 x 11
    Kitchen
    • Features: Dishwasher, Kitchen Island, Range/Oven, Refrigerator
    • Level: Main
    • Area: 280
    • Dimensions: 14 x 20
    Living room
    • Level: Main
    • Area: 252
    • Dimensions: 14 x 18
    Heating
    • Forced Air
    Appliances
    • Included: Washer, Dryer
    • Laundry: Main Level
    Features
    • Walk-In Closet(s), Vaulted Ceiling(s), At Least 1 tub, Split bedrooms
    • Basement: Crawl Space
    • Has fireplace: No
    Interior area
    • Total structure area: 1,560
    • Total interior livable area: 1,560 sqft
    • Finished area above ground: 1,560

    Property

    Parking
    • Total spaces: 2
    • Parking features: 2 car, Detached
    • Garage spaces: 2
    • Has uncovered spaces: Yes
    Features
    • Levels: One
    • Stories: 1
    • Patio & porch: Deck
    Lot
    • Size: 7.81 Acres
    • Features: Rural-not in subdivision
    Details
    • Parcel number: 034001970000
    • Zoning: Residentia

    Construction

    Type & style
    • Home type: MobileManufactured
    • Architectural style: Ranch
    • Property subtype: Manufactured Home
    Materials
    • Vinyl Siding
    • Foundation: Poured concrete foundatn
    Condition
    • Year built: 2003

    Utilities & green energy

    • Sewer: Non-Municipal/Prvt dispos
    • Water: Well

    Community & neighborhood

    Location
    • Region: Arkdale

    Other

    Other facts
    • Listing terms: Exchange,Arms Length

    Price history

    DateEventPrice
    6/11/2025Sold$335,000+88.7%$215/sqft
    Source: SCWMLS #1987909 Report a problem
    5/5/2025Contingent$177,500$114/sqft
    Source: WIREX MLS #1987909 Report a problem
    4/30/2025Listed for sale$177,500$114/sqft
    Source: WIREX MLS #1987909 Report a problem
    3/14/2025Contingent$177,500$114/sqft
    Source: WIREX MLS #1987909 Report a problem
    2/17/2025Price change$177,500-5.3%$114/sqft
    Source: WIREX MLS #1987909 Report a problem
    11/19/2024Price change$187,500-3.8%$120/sqft
    Source: WIREX MLS #1987909 Report a problem
    10/17/2024Listed for sale$195,000+121.6%$125/sqft
    Source: WIREX MLS #1987909 Report a problem
    7/22/2016Sold$88,000$56/sqft
    Source: SCWMLS #1774485 Report a problem

    Public tax history

    Tax history is unavailable.

    Neighborhood: 54613

    Nearby schools

    GreatSchools rating
    Schools provided by the listing agent
    • Elementary: Adams
    • Middle: Adams-Friendship
    • High: Adams-Friendship
    • District: Adams-Friendship

    Source: SCWMLS. This data may not be complete. We recommend contacting the local school district to confirm school assignments for this home.