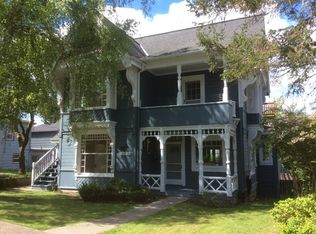
3 Bedroom, 2 bath house conveniently located on peaceful street at the base of historic College Hill. Terrific curb appeal with established landscaping and front lawn.
Kitchen boasts beautiful custom hardwood cabinets, quartz countertops, and newer, stainless steel kitchen appliances including a gas range. Three spacious carpeted bedrooms with one primary set away for great separation of space.
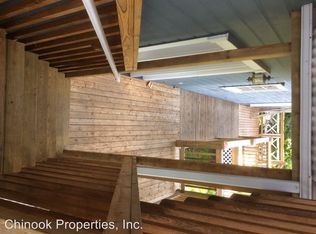
Open floor plan living area with gorgeous hardwood floors and gas fireplace. Furnace with AC for a year-round comfort. Dedicated laundry room with washer/dryer hook ups and bonus carpeted den area with direct access to back deck and yard. Spacious back deck with detached storage shed and private fenced yard.
Pets: Dogs Allowed, No Cats
Cosigners: Not Accepted
Lease required
Utilities: Not included
No Smoking/Vaping Allowed
Please read our Application Criteria before applying. The Application Criteria is available through the Applicants Tab of our website or in person at our office.
Applications are reviewed & processed in the order they are received. Only complete applications will be processed.. This includes all parties in grouped applications.
Materially incomplete applications will not be processed.
$55 Non-Refundable Application Screening Fee due & payable at time of move in for properties located outside of City of Eugene boundary or in another city.
$10 Non-Refundable Application Screening Fee due & payable at time of move in for properties located within City of Eugene boundary.
Showing Protocols are as follows:
Vacant Properties - Showable for completed applicants in order of placement.
Occupied Properties - May be shown on a case-by-case basis for complete applicants.
Approved applicants will be offered 48 hours to respond to an offer of tenancy placement before moving on to the next applicant. All properties must be viewed in-person by an applicant or a proxy prior to final approval. The stated Available Date is subject to change.
Eugene City Properties: Individuals may request a 24-hr extension to hold a place in line for meaningful access to the application information. Meaningful access is the ability for a person with limited English language proficiency to use or obtain language assistance or resources to communicate effectively.
Start Date and Time of Open Application: 8/1/2025 at 3:35pm
Application acceptance will continue until the property is no longer available for rent.The website posting will be unlisted promptly once unavailable. Note: If you have found this property on a 3rd party website, please verify all information directly through Chinook Properties website.
Chinook Properties - 1590 High Street - Eugene, OR 97401
Office Open: Monday - Friday 10AM - 4PM
Sold for $625,000
Price history
| Date | Event | Price |
|---|---|---|
| 8/28/2026 | Sold | $625,000+108.3%$380/sqft |
Source: Public Record Report a problem | ||
| 8/20/2025 | Listing removed | $2,595$2/sqft |
Source: Zillow Rentals Report a problem | ||
| 8/5/2025 | Listed for rent | $2,595$2/sqft |
Source: Zillow Rentals Report a problem | ||
| 7/31/2014 | Sold | $300,000-7.7%$182/sqft |
Source:  RMLS (OR) #14376373 Report a problem RMLS (OR) #14376373 Report a problem | ||
| 6/25/2014 | Pending sale | $325,000$197/sqft |
Source: Windermere Real Estate/Lane County #14376373 Report a problem | ||
| 6/14/2014 | Listed for sale | $325,000$197/sqft |
Source: Windermere Real Estate/Lane County #14376373 Report a problem | ||
Sell for more on Zillow
Get a Zillow Showcase℠ listing at no additional cost and you could sell for .
$623,300
2% more
+$12,466
With Zillow Showcase(estimated)
$635,766
