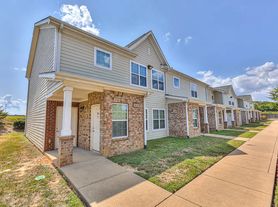
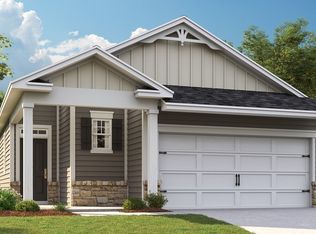
Welcome home to this beautifully designed 3-bedroom, 2-bath home built in 2024, offering modern finishes, comfortable one-level living, and access to fantastic community amenities.
Step inside through the welcoming foyer, complete with a convenient coat closet, and into a bright open-concept living, dining, and kitchen area designed for everyday living and entertaining. The kitchen features quartz countertops, an undermount sink, stainless steel appliances, a gas stove, breakfast island, and a large walk-in pantry with plenty of storage.
The spacious primary bedroom offers a private ensuite bath with a double-sink vanity and a large walk-in closet. Two additional bedrooms provide flexible space for a variety of needs, while the dedicated laundry room makes laundry day easy with a washer and dryer included.
Outside, enjoy your morning coffee on the covered front porch or relax on the covered back patio overlooking a nice green space. Additional features include a tankless water heater and an attached 2-car garage adds even more convenience and storage.


Living here also means enjoying access to wonderful neighborhood amenities, including a community clubhouse, swimming pool, fitness center, and walking trailsgiving you plenty of ways to relax, stay active, and enjoy the community close to home.
Conveniently located near I-65, this home offers easy access for commuting to downtown while keeping everyday conveniences close by. You'll also be less than 4 miles from local favorites like Deja Moo and nearby shopping.
Professionally managed by the 5-star rated Real Property Management Key Response, we bring trusted local service to your rental experience. Our mission is to simplify your life with seamless move-in and move-out processes supported by the latest technology. Residents enjoy an exclusive benefits package that includes premium perks like pest control, credit reporting, concierge services, and moredelivering top-tier service every step of the way.
With its nearly new construction, stylish finishes, one-level floor plan, community amenities, and convenient location, this home offers an ideal combination of comfort and convenience.
Ready to see it in person? Schedule your tour today, contact us for more information, or apply to make this beautiful home your next address!
Pet friendly: Dogs and cats allowed- No aggressive breeds-Additional fees apply. All pets must be approved.
Smoking not permitted inside home.
12 month lease, Security Deposit and Lease Administration Fee Apply. Tenant responsible for utilities.
Qualification requirements: Credit score 600+, 2 good recent landlord references, 2 years of continuous residential history, no evictions, verifiable income 3x's rent.
Furnishings not included, for staging purposes only. Tenant to verify all pertinent information including school information.
AVOID RENTAL SCAMS: Real Property Management is a licensed Real Estate Agency and exclusively markets and represents this listing. We do not advertise on Craigslist. We would never ask you to wire money, request funds through a payment app for initial rent, deposits, or take the key after your showing to move-in. Real Property Management Key Response is not responsible for the accuracy of advertising on 3rd party websites.
2 Car Garage
Community Club House
Community Gym
Community Pool
En Suite Primary Bath
Solid Surface Floors
Tankless Hot Water Heater
Underground Utilities
Walking Trails
Washer And Dryer In Unit
House for rent
$2,300/moFees may apply
2042 Live Oak Dr, White House, TN 37188
3beds
1,588sqft
Price may not include required fees and charges. Learn more|
Single family residence
Available now
Cats, dogs OK
Air conditioner, central air
In unit laundry
2 Garage spaces parking
Central, forced air, natural gas
What's special
Comfortable one-level livingBreakfast islandGas stoveCovered front porchStainless steel appliancesModern finishesLarge walk-in closet
- 9 days |
- -- |
- -- |
Zillow last checked:
Listing updated:
Travel times

Let’s turn your rent into credit progress
Build credit history with every on-time payment and get credit for the payment you’re already making.
Facts & features
Interior
Bedrooms & bathrooms
- Bedrooms: 3
- Bathrooms: 2
- Full bathrooms: 2
Heating
- Central, Forced Air, Natural Gas
Cooling
- Air Conditioner, Central Air
Appliances
- Included: Dishwasher, Dryer, Garbage Disposal, Microwave Oven, Refrigerator, Washer
- Laundry: In Unit
Features
- Bar, Breakfast Bar, Pantry, Walk In Closet
Interior area
- Total interior livable area: 1,588 sqft
Video & virtual tour
Property
Parking
- Total spaces: 2
- Parking features: Garage
- Has garage: Yes
- Details: Contact manager
Features
- Patio & porch: Porch
- Exterior features: Cats ok, Dogs ok, Granite kitchen counters, Less than five years old, No smoking, One year lease, Stainless steel appliances, Tenant pays all utilities, Walk In Closet, Yard
Details
- Additional structures: Garage(s)
- Other equipment: Negotiable
Construction
Type & style
- Home type: SingleFamily
- Property subtype: Single Family Residence
Condition
- Year built: 2024
Community & HOA
Location
- Region: White House
Financial & listing details
- Lease term: One Year Lease
Price history
| Date | Event | Price |
|---|---|---|
| 8/18/2026 | Listed for rent | $2,300$1/sqft |
Source: Zillow Rentals Report a problem | ||
| 11/24/2024 | Sold | $374,450$236/sqft |
Source:  RealTracs MLS as distributed by MLS GRID #2739625 Report a problem RealTracs MLS as distributed by MLS GRID #2739625 Report a problem | ||
| 10/5/2024 | Pending sale | $374,450$236/sqft |
Source: RealTracs MLS as distributed by MLS GRID #2739625 Report a problem | ||
| 9/28/2024 | Price change | $374,450+4.9%$236/sqft |
Source: RealTracs MLS as distributed by MLS GRID #2704794 Report a problem | ||
| 9/11/2024 | Price change | $356,950-4.7%$225/sqft |
Source: RealTracs MLS as distributed by MLS GRID #2699220 Report a problem | ||
| 8/17/2024 | Price change | $374,450-0.8%$236/sqft |
Source: RealTracs MLS as distributed by MLS GRID #2685343 Report a problem | ||
| 7/30/2024 | Listed for sale | $377,450$238/sqft |
Source: RealTracs MLS as distributed by MLS GRID #2685343 Report a problem | ||
Neighborhood: 37188
Nearby schools
GreatSchools rating
- NARobert F. Woodall Elementary SchoolGrades: PK-2Distance: 2.2 mi
- 7/10White House Heritage High SchoolGrades: 7-12Distance: 1 mi
- 6/10White House Heritage Elementary SchoolGrades: 3-6Distance: 3.2 mi