Skip main navigation
Sold for $460,000
  • $460,000

    2042 Minneola ST, NAPLES, FL 34120

    2beds
    2,026sqft
    Single Family Residence
    Built in 2018
    0.27 Acres Lot
    $458,500 Zestimate®
    $227/sqft
    $2,579 Estimated rent

    Home value

    $458,500

    Estimated sales range

    Not available

    $2,579/mo

    Zestimate® history
    Loading
    Loading...

    Owner options

    List your home for rent

    $2,579/mo

    Rent Zestimate®

    Find your next renter with Zillow Rental Manager. Plus, with online applications, you can quickly screen prospective tenants – for free.

    Learn more

    $2,579/mo

    Rent Zestimate®

    Refinance and save

    $5,619/mo

    Est. payment

    Refinancing to a lower rate could help reduce your monthly payments and save thousands over the life of the loan.

    See today's rates

    $5,619/mo

    Est. payment

    Explore your selling options

    Work with a Zillow partner agent

    Leverage their expertise and Zillow's premium Showcase listings to get your home seen by more buyers.

    Get started

    List with your own agent

    Get your home in front of millions of buyers by listing it on Zillow.

    Learn how to do it

    Sell it yourself

    Take full control of how buyers see your home on Zillow by listing For Sale by Owner (FSBO).

    List your home

    What's special

    Quartz countertopsPremium lakefront homesiteSought-after southern exposureExtended great roomTile flooring throughoutImpact glassPrivate driveway
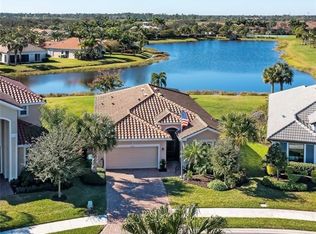
    Welcome to this bright and spacious 2 Bedroom plus Den Pulte Summerwood floor plan, that is being sold TURNKEY! Perfectly positioned on a premium lakefront homesite with sought-after southern exposure and room to add a pool. Built in 2018 and impeccably maintained, this home offers the feel of a luxury estate with a private driveway and an oversized attached 2-car garage with additional space for storage or a golf cart. This home is being sold for a truly move-in-ready experience. Over $100,000 in builder-selected upgrades were added during construction to enhance both style and function, including impact glass, tile flooring throughout, quartz countertops, and upgraded white cabinetry with pull-outs. The kitchen features under-cabinet lighting, tile backsplash, reverse osmosis water system (plumbing ready for whole-home), and stainless steel appliances, all open to an extended great room and a covered lanai with beautiful lake views—ideal for relaxing or entertaining. Enjoy the resort lifestyle at The Ranch at Orange Blossom, featuring two pools, a clubhouse, fitness center, tennis, sand volleyball, playground, and basketball courts, with neighborhood conveniences that everyone will appreciate.

    Zillow last checked:

    Listing updated:

    Listed by:

    Lewis Walden (239)300-1449,

    Local Real Estate LLC

    Bought with:

    Kathleen P Wegwert

    Keller Williams Elite Realty

    Source: SWFLMLS,MLS#: 226001153MLS LogoOriginating MLS: Bonita Springs

    Facts & features

    Interior

    Bedrooms & bathrooms
    • Bedrooms: 2
    • Bathrooms: 2
    • Full bathrooms: 2
    Rooms
    • Room types: Den - Study, Screened Lanai/Porch, 2 Bedrooms Plus Den
    Primary bedroom
    • Dimensions: 13.1 x 15.6
    Bedroom
    • Dimensions: 12.5 x 11.8
    Den
    • Dimensions: 11.6 x 10.11
    Dining room
    • Dimensions: 12.5 x 11.4
    Other
    • Dimensions: 25.3 x 9.4
    Living room
    • Dimensions: 14.6 x 18.1
    Heating
    • Central
    Cooling
    • Central Air
    Appliances
    • Included: Electric Cooktop, Dishwasher, Disposal, Dryer, Microwave, Refrigerator/Freezer, Reverse Osmosis, Washer, Wine Cooler
    Features
    • Foyer, Pantry, Smoke Detectors, Walk-In Closet(s), Den - Study, Screened Lanai/Porch
    • Flooring: Tile
    • Doors: Impact Resistant Doors
    • Windows: Impact Resistant Windows
    • Has fireplace: No
    Interior area
    • Total structure area: 2,536
    • Total interior livable area: 2,026 sqft

    Property

    Parking
    • Total spaces: 2
    • Parking features: Driveway, Attached
    • Attached garage spaces: 2
    • Has uncovered spaces: Yes
    Features
    • Stories: 1
    • Patio & porch: Screened Lanai/Porch
    • Pool features: Community
    • Has view: Yes
    • View description: Lake
    • Has water view: Yes
    • Water view: Lake
    • Waterfront features: Lake
    • Frontage type: Lakefront
    Lot
    • Size: 0.27 Acres
    • Features: Regular
    Details
    • Additional structures: Tennis Court(s)
    • Parcel number: 69039000986

    Construction

    Type & style
    • Home type: SingleFamily
    • Architectural style: Ranch
    • Property subtype: Single Family Residence
    Materials
    • Block, Stucco
    • Foundation: Concrete Block
    • Roof: Tile
    Condition
    • New construction: No
    • Year built: 2018

    Utilities & green energy

    • Water: Central, Reverse Osmosis - Partial House

    Community & HOA

    Community
    • Features: Clubhouse, Pool, Fitness Center, Sidewalks, Street Lights, Tennis Court(s), Gated
    • Security: Smoke Detector(s), Gated Community
    • Subdivision: ORANGE BLOSSOM RANCH
    HOA
    • Has HOA: Yes
    • Amenities included: Basketball Court, Barbecue, Bocce Court, Clubhouse, Pool, Community Room, Fitness Center, Play Area, Sidewalk, Streetlight, Tennis Court(s), Volleyball
    • HOA fee: $2,776 annually
    Location
    • Region: Naples

    Financial & listing details

    • Price per square foot: $227/sqft
    • Tax assessed value: $443,177
    • Annual tax amount: $6,486
    • Date on market: 1/9/2026
    • Lease term: Buyer Finance/Cash
    • Contingency: Inspection
    • Road surface type: Paved

    Price history

    DateEventPrice
    2/27/2026Sold$460,000-7.8%$227/sqft
    Source: SWFLMLS #226001153 Report a problem
    2/8/2026Pending sale$499,000$246/sqft
    Source: SWFLMLS #226001153 Report a problem
    2/1/2026Price change$499,000-5%$246/sqft
    Source: SWFLMLS #226001153 Report a problem
    1/9/2026Listed for sale$525,000-4.4%$259/sqft
    Source: SWFLMLS #226001153 Report a problem
    2/25/2022Sold$549,000$271/sqft
    Source: Public Record Report a problem
    1/27/2022Pending sale$549,000$271/sqft
    Source: SWFLMLS #222004756 Report a problem
    1/21/2022Listed for sale$549,000+42%$271/sqft
    Source: SWFLMLS #222004756 Report a problem
    10/26/2018Sold$386,650$191/sqft
    Source: Agent Provided Report a problem

    Public tax history

    YearProperty taxesTax assessment
    2025$6,486 +1%$443,177 +0.2%
    2024$6,422 +9.3%$442,106 -5.5%
    2023$5,875 +65.2%$467,660 +50.6%
    2022$3,555 -0.2%$310,627 +3%
    2021$3,561 +2.3%$301,580 +1.4%
    2020$3,480 +2%$297,416 +2.3%
    2019$3,411 +328.7%$290,729 +388.6%
    2018$796 $59,500
    Find assessor info on the county website

    Neighborhood: Orangetree

    Nearby schools

    GreatSchools rating
    Schools provided by the listing agent
    • Elementary: CORKSCREW ELEMENTARY SCHOOL
    • Middle: CORKSCREW MIDDLE SCHOOL
    • High: PALMETTO RIDGE HIGH SCHOOL

    Source: SWFLMLS. This data may not be complete. We recommend contacting the local school district to confirm school assignments for this home.

    Get pre-qualified for a loan
    At Zillow Home Loans, we can pre-qualify you in as little as 5 minutes with no impact to your credit score.

    An equal housing lender. NMLS #10287.

    Sell for more on Zillow
    Get a Zillow Showcase℠ listing at no additional cost and you could sell for .
    $458,500
    2% more
    +$9,170
    With Zillow Showcase(estimated)
    $467,670