Skip main navigation
Off market
  • $1,275,100

    2042 Mount Vernon St, Philadelphia, PA 19130

    4beds
    2baths
    3,030sqft
    Townhouse
    Built in 1857
    1,762 Square Feet Lot
    $1,275,100 Zestimate®
    $421/sqft
    $3,231 Estimated rent

    Home value

    $1,275,100

    $1.13M - $1.43M

    $3,231/mo

    Zestimate® history
    Loading
    Loading...

    Owner options

    List your home for rent

    $3,231/mo

    Rent Zestimate®

    Find your next renter with Zillow Rental Manager. Plus, with online applications, you can quickly screen prospective tenants – for free.

    Learn more

    $3,231/mo

    Rent Zestimate®

    Refinance and save

    $7,733/mo

    Est. payment

    Refinancing to a lower rate could help reduce your monthly payments and save thousands over the life of the loan.

    See today's rates

    $7,733/mo

    Est. payment

    Explore your selling options

    Work with a Zillow partner agent

    Leverage their expertise and Zillow's premium Showcase listings to get your home seen by more buyers.

    Get started

    List with your own agent

    Get your home in front of millions of buyers by listing it on Zillow.

    Learn how to do it

    Sell it yourself

    Take full control of how buyers see your home on Zillow by listing For Sale by Owner (FSBO).

    List your home

    What's special

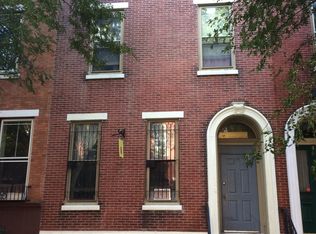
    Located on one of the prettiest and most desirable blocks in the Art Museum area. This very spacious 4 bedroom, 2.5 bath historical townhome is now available for rent. Incredible natural light from large windows help showcase recently refinished, original, random-width hardwood floors and over 11 foot high ceilings.Period perfect millwork and architectural details from a bygone era pair seamlessly beside modern amenities and improvements throughout this grand 160 year old home. You'll enter into a formal foyer that opens to both the Living room with access to the side yard or travel further down the hall to the formal dining room and first floor powder room.Of special note are two beautiful fireplaces & mantles, a sunny eat-in kitchen with lots of counter prep space, new stainless steel appliances and freshly painted wood cabinets. The kitchen offers access to a private, brick patio with planters and room for entertaining.2nd floor features a big sun filled family room,full hall bath, laundry room and bedroom. Top floor features 3 more well sized bedrooms and full bath. Basement is partially finished and offers lots of storage. Plenty of room for a family to spread out and enjoy all that this home and neighborhood have to offer. Steps to the Whole Foods, restaurants, coffee shops and many area amenities and an easy walk to center city. Available now for immediate occupancy.

    This property is off market, which means it's not currently listed for sale or rent on Zillow. This may be different from what's available on other websites or public sources.

    Facts & features

    Interior

    Bedrooms & bathrooms
    • Bedrooms: 4
    • Bathrooms: 2.5
    Heating
    • Gas, yes
    Cooling
    • Central
    Appliances
    • Included: Dishwasher, Dryer, Refrigerator, Washer
    Features
    • Flooring: Tile, Hardwood
    • Basement: Finished
    • Has fireplace: Yes
    Interior area
    • Total interior livable area: 3,030 sqft

    Property

    Parking
    • Total spaces: 1
    Features
    • Exterior features: Brick
    • Has view: Yes
    • View description: Territorial
    Lot
    • Size: 1,762 sqft
    Details
    • Parcel number: 152054300

    Construction

    Type & style
    • Home type: Townhouse
    Condition
    • Year built: 1857

    Community & neighborhood

    Location
    • Region: Philadelphia

    Other

    Other facts
    • Appliances \ Range hood
    • BedroomFourth1Level \ Upper 1
    • BedroomMaster1Level \ Upper 1
    • BedroomSecond1Level \ Upper 1
    • BedroomThird1Level \ Upper 1
    • BuildingFacadeOrientation \ North
    • Cooling System: central
    • Design \ 3+Story
    • DiningKitchen \ EatInKitchen
    • Exterior Type: Brick
    • ExteriorFeatures \ Sidewalks
    • ExteriorFeatures \ StreetLights
    • FamilyRoomLevel \ Upper 1
    • Floor Covering: hardwood
    • Floor Covering: tile
    • GarageSpaces \ NoGarage
    • Handicap \ None
    • Heating fuel: gas
    • HotWater \ Natural Gas
    • InteriorFeatures \ CeilngFan(s)
    • InteriorSquareFeetSource \ Assessor
    • Kitchen1Level \ Main
    • LaundryType \ UpprFlrLndry
    • LivingRoomLevel \ Main
    • LocaleListingStatus \ ACTIVE
    • MLS Listing ID: 7024832
    • MLS Name: TREND ZDD (TREND ZDD)
    • MainEntrance \ Foyer
    • Ownership \ N\A
    • Parking \ Permit Required
    • RoomList \ Bedroom-Fourth
    • RoomList \ Bedroom-Master
    • RoomList \ Bedroom-Second
    • RoomList \ Bedroom-Third
    • RoomList \ Den\Stdy\Lib
    • RoomList \ Family Rm
    • RoomList \ Kitchen
    • RoomList \ Living Room
    • School District: Philadelphia
    • State \ PA
    • Storage \ StorBasemnt
    • StoryList \ Main
    • StoryList \ Upper 1
    • Styles \ Traditional
    • TenantPays \ PayCblTV
    • TenantPays \ TenantElec
    • TenantPays \ TenantGas
    • TenantPays \ TenantHeat
    • TenantPays \ TenantHtWtr
    • TenantPays \ TenantSnow
    • TenantPays \ TenantWtr
    • Water \ Public

    Price history

    DateEventPrice
    8/18/2017Listing removed$3,495$1/sqft
    Source: BHHS Fox & Roach-Center City Walnut #7024832 Report a problem
    7/24/2017Listed for rent$3,495$1/sqft
    Source: BHHS Fox & Roach-Center City Walnut #7024832 Report a problem
    5/1/2017Sold$800,000$264/sqft
    Source: Public Record Report a problem
    4/2/2017Pending sale$800,000+10.3%$264/sqft
    Source: BHHS Fox & Roach #6952905 Report a problem
    3/29/2017Listed for sale$725,000$239/sqft
    Source: BHHS Fox & Roach-CC Rittenhouse Hotel #6952905 Report a problem

    Public tax history

    YearProperty taxesTax assessment
    2025$19,597 +56.8%$1,400,000 +56.8%
    2024$12,496 $892,700
    2023$12,496 +10.9%$892,700
    2022$11,273 --
    2021$11,273 +3.3%--
    2018$10,909 +5.4%--
    2017$10,349 +22.2%--
    2016$8,469 +17.2%--
    2015$7,223 --
    2014$7,223 $784,100 +1324.6%
    2012-- $55,040
    2011-- $55,040
    2010-- $55,040
    2009-- $55,040
    2008-- $55,040
    2007-- $55,040 +7.5%
    2006-- $51,200
    2005-- $51,200
    2004-- $51,200 -18.3%
    2003-- $62,656 +31.7%
    2002-- $47,584 +2.6%
    2000-- $46,368 +3.5%
    1999-- $44,800

    Find assessor info on the county website

    Neighborhood: Spring Garden

    Nearby schools

    GreatSchools rating
    Schools provided by the listing agent
    • District: Philadelphia City

    Source: The MLS. This data may not be complete. We recommend contacting the local school district to confirm school assignments for this home.

    Get a cash offer in 3 minutes
    Find out how much your home could sell for in as little as 3 minutes with a no-obligation cash offer.
    Estimated market value
    $1,275,100
    Get a cash offer in 3 minutes
    Find out how much your home could sell for in as little as 3 minutes with a no-obligation cash offer.
    Estimated market value
    $1,275,100