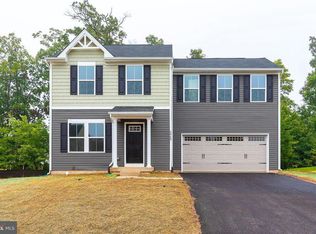
Beautifully Updated Colonial in Wilderness Shores Welcome to this stunning 5-bedroom, 3.5-bath Colonial, perfectly situated in the desirable Wilderness Shores community. From the moment you arrive, you'll appreciate the charm of the covered front porch, freshly painted shutters, and thoughtfully updated exterior that give this home incredible curb appeal. Inside, the home has been meticulously refreshed with new luxury vinyl flooring, plush new carpet, and fresh paint throughout. The spacious layout offers both functionality and comfort, ideal for everyday living and entertaining alike. Every bedroom is equipped with a brand-new ceiling fan, and the outlets and light switches have all been updated for a modern touch. The kitchen and living areas flow effortlessly into the backyard, where you’ll find a walk-out basement and a private back patio—perfect for relaxing or hosting gatherings. The attached two-car garage features a newly painted floor, adding to the clean and polished look of this move-in-ready home. A brand-new roof provides peace of mind, while the freshly painted garage floor, foundation, and exterior doors add a crisp, finished feel to the entire property. As part of the Wilderness Shores HOA, you'll enjoy access to fantastic community amenities, including a swimming pool and well-maintained playgrounds. This home offers a wonderful blend of updated features, thoughtful design, and community living. This property is ready for you to move in and make it your own —schedule your tour on showing times and come see why this property stands out. You won’t be disappointed.
Sold for $480,000
$480,000
2042 Mourning Dove Dr, Locust Grove, VA 22508
5beds
2,975sqft
Single Family Residence
Built in 2013
10,585 Square Feet Lot
$485,900 Zestimate®
$161/sqft
$3,264 Estimated rent
Home value
$485,900
$432,000 - $544,000
$3,264/mo
Zestimate® history
Owner options
List your home for rent
$3,264/mo
Rent Zestimate®
Find your next renter with Zillow Rental Manager. Plus, with online applications, you can quickly screen prospective tenants – for free.
$3,264/mo
Rent Zestimate®
Refinance and save
$2,962/mo
Est. payment
Refinancing to a lower rate could help reduce your monthly payments and save thousands over the life of the loan.
$2,962/mo
Est. payment
Explore your selling options
Work with a Zillow partner agent
Leverage their expertise and Zillow's premium Showcase listings to get your home seen by more buyers.
Get startedList with your own agent
Get your home in front of millions of buyers by listing it on Zillow.
Learn how to do itSell it yourself
Take full control of how buyers see your home on Zillow by listing For Sale by Owner (FSBO).
List your homeWhat's special
Walk-out basementNew luxury vinyl flooringAttached two-car garageFreshly painted shuttersBrand-new roofPrivate back patioNewly painted floor
Zillow last checked:
Listing updated:
Listed by:
Caleb Fowler 703-859-3351,
Samson Properties
Bought with:
NON MEMBER, 0225194075
Non Subscribing Office
Source: Bright MLS,MLS#: VAOR2009748
Facts & features
Interior
Bedrooms & bathrooms
- Bedrooms: 5
- Bathrooms: 4
- Full bathrooms: 3
- 1/2 bathrooms: 1
- Main level bathrooms: 1
Rooms
- Room types: Dining Room, Primary Bedroom, Bedroom 2, Bedroom 3, Bedroom 4, Bedroom 5, Kitchen, Game Room, Family Room, Foyer, Breakfast Room, Laundry, Utility Room
Primary bedroom
- Features: Flooring - Carpet
- Level: Upper
Bedroom 2
- Features: Flooring - Carpet
- Level: Upper
Bedroom 3
- Features: Flooring - Carpet
- Level: Upper
Bedroom 4
- Features: Flooring - Carpet
- Level: Upper
Bedroom 5
- Features: Flooring - Carpet
- Level: Lower
Breakfast room
- Features: Flooring - HardWood
- Level: Main
Dining room
- Features: Flooring - HardWood
- Level: Main
Family room
- Features: Flooring - HardWood, Fireplace - Gas
- Level: Main
Foyer
- Features: Flooring - HardWood
- Level: Main
Game room
- Features: Flooring - Carpet
- Level: Lower
Kitchen
- Features: Flooring - Vinyl
- Level: Main
Laundry
- Features: Flooring - Vinyl
- Level: Upper
Utility room
- Level: Lower
Heating
- Forced Air, Natural Gas
Cooling
- Central Air, Electric
Appliances
- Included: Dishwasher, Disposal, Exhaust Fan, Microwave, Oven/Range - Gas, Refrigerator, Gas Water Heater
- Laundry: Laundry Room
Features
- Breakfast Area, Family Room Off Kitchen, Kitchen Island, Dining Area, Primary Bath(s), Upgraded Countertops, Open Floorplan, Dry Wall
- Flooring: Wood
- Doors: Sliding Glass
- Windows: Double Pane Windows, Screens, Window Treatments
- Basement: Connecting Stairway,Exterior Entry,Rear Entrance,Finished,Walk-Out Access
- Number of fireplaces: 1
- Fireplace features: Gas/Propane, Glass Doors
Interior area
- Total structure area: 2,975
- Total interior livable area: 2,975 sqft
- Finished area above ground: 2,275
- Finished area below ground: 700
Property
Parking
- Total spaces: 2
- Parking features: Garage Faces Front, Attached
- Attached garage spaces: 2
Accessibility
- Accessibility features: None
Features
- Levels: Three
- Stories: 3
- Patio & porch: Patio, Porch
- Has private pool: Yes
- Pool features: Community, Private
Lot
- Size: 10,585 Square Feet
- Features: Backs to Trees
Details
- Additional structures: Above Grade, Below Grade
- Parcel number: 012B000000973R
- Zoning: R2
- Special conditions: Standard
Construction
Type & style
- Home type: SingleFamily
- Architectural style: Colonial
- Property subtype: Single Family Residence
Materials
- Vinyl Siding
- Foundation: Slab
- Roof: Asphalt
Condition
- Excellent
- New construction: No
- Year built: 2013
Utilities & green energy
- Sewer: Public Sewer
- Water: Public
- Utilities for property: Underground Utilities
Community & HOA
Community
- Subdivision: Wilderness Shores
HOA
- Has HOA: Yes
- Amenities included: Pool, Tot Lots/Playground
- Services included: Common Area Maintenance, Trash
- HOA fee: $125 quarterly
- HOA name: WILDERNESS SHORES II
Location
- Region: Locust Grove
Financial & listing details
- Price per square foot: $161/sqft
- Tax assessed value: $292,800
- Annual tax amount: $2,196
- Date on market: 6/2/2025
- Listing agreement: Exclusive Right To Sell
- Ownership: Fee Simple
Price history
| Date | Event | Price |
|---|---|---|
| 8/5/2025 | Sold | $480,000$161/sqft |
Source:  Bright MLS #VAOR2009748 Report a problem Bright MLS #VAOR2009748 Report a problem | ||
| 6/12/2025 | Contingent | $480,000+1.1%$161/sqft |
Source: Bright MLS #VAOR2009748 Report a problem | ||
| 6/2/2025 | Listed for sale | $475,000+54.2%$160/sqft |
Source: Bright MLS #VAOR2009748 Report a problem | ||
| 4/22/2025 | Sold | $308,000+3.7%$104/sqft |
Source: Public Record Report a problem | ||
| 11/9/2016 | Sold | $296,900+0.7%$100/sqft |
Source: Public Record Report a problem | ||
| 9/17/2016 | Pending sale | $294,900$99/sqft |
Source: RE/MAX Allegiance #OR9683022 Report a problem | ||
| 7/1/2016 | Price change | $294,900-1.7%$99/sqft |
Source: RE/MAX Allegiance #OR9683022 Report a problem | ||
| 6/10/2016 | Listed for sale | $299,999+9.9%$101/sqft |
Source: RE/MAX Allegiance #OR9683022 Report a problem | ||
| 8/12/2013 | Sold | $273,000$92/sqft |
Source: Public Record Report a problem | ||
Public tax history
| Year | Property taxes | Tax assessment |
|---|---|---|
| 2025 | $2,606 +18.7% | $419,400 +43.7% |
| 2024 | $2,196 | $291,800 |
| 2023 | $2,196 | $291,800 |
| 2022 | $2,196 +4.2% | $291,800 |
| 2021 | $2,108 | $291,800 |
| 2020 | $2,108 -3.1% | $291,800 +5% |
| 2018 | $2,176 -2.6% | $277,900 |
| 2017 | $2,234 +589.6% | $277,900 |
| 2016 | $324 | $277,900 +2.7% |
| 2015 | $324 | $270,700 |
| 2014 | $324 | $270,700 +501.6% |
| 2013 | -- | $45,000 |
| 2012 | -- | $45,000 -43.8% |
| 2011 | -- | $80,000 |
| 2010 | -- | $80,000 |
| 2009 | -- | $80,000 |
Find assessor info on the county website
Neighborhood: 22508
Nearby homes
- $382,0004 bd3 ba1.6k sqft2069 Mallard Ln, Locust Grove, VA 22508Off Market
- $415,5003 bd2 ba1.3k sqft2077 Mallard Ln, Locust Grove, VA 22508Off Market
- $459,7005 bd2 ba2.2k sqft2056 Mourning Dove Dr, Locust Grove, VA 22508Off Market
- $466,2005 bd2 ba2.2k sqft2028 Mourning Dove Dr, Locust Grove, VA 22508Off Market
- $421,8004 bd3 ba1.9k sqft2049 Mourning Dove Dr, Locust Grove, VA 22508Off Market
- $437,9004 bd3 ba1.9k sqft2035 Mourning Dove Dr, Locust Grove, VA 22508Off Market
- $561,0004 bd3 ba3.2k sqft35256 River Bend Dr, Locust Grove, VA 22508Off Market
- $461,3004 bd3 ba2.4k sqft2081 Mallard Ln, Locust Grove, VA 22508Off Market
Nearby schools
GreatSchools rating
- 4/10Locust Grove Primary SchoolGrades: PK-2Distance: 6.6 mi
- 5/10Locust Grove Middle SchoolGrades: 6-8Distance: 4.6 mi
- 6/10Orange County High SchoolGrades: 9-12Distance: 20.4 mi
Schools provided by the listing agent
- District: Orange County Public Schools
Source: Bright MLS. This data may not be complete. We recommend contacting the local school district to confirm school assignments for this home.
Get a cash offer in 3 minutes
Find out how much your home could sell for in as little as 3 minutes with a no-obligation cash offer.
Estimated market value
$485,900
Get a cash offer in 3 minutes
Find out how much your home could sell for in as little as 3 minutes with a no-obligation cash offer.
Estimated market value
$485,900
- Virginia
- Orange County
- Locust Grove
- 22508
- 2042 Mourning Dove Dr
Nearby cities
Nearby zip codes
Other Locust Grove Topics
