Skip main navigation
Sold for $1,855,000
  • Listing Provided by: Keller Williams Realty
    Bought with: Keller Williams Realty
    $1,855,000

    2042 N Ross St, Santa Ana, CA 92706

    3beds
    2,862sqft
    Single Family Residence
    Built in 1924
    9,833 Square Feet Lot
    $1,864,100 Zestimate®
    $648/sqft
    $6,674 Estimated rent

    Home value

    $1,864,100

    $1.71M - $2.03M

    $6,674/mo

    Zestimate® history
    Loading
    Loading...

    Owner options

    List your home for rent

    $6,674/mo

    Rent Zestimate®

    Find your next renter with Zillow Rental Manager. Plus, with online applications, you can quickly screen prospective tenants – for free.

    Learn more

    $6,674/mo

    Rent Zestimate®

    Refinance and save

    $11,660/mo

    Est. payment

    Refinancing to a lower rate could help reduce your monthly payments and save thousands over the life of the loan.

    See today's rates

    $11,660/mo

    Est. payment

    Explore your selling options

    Work with a Zillow partner agent

    Leverage their expertise and Zillow's premium Showcase listings to get your home seen by more buyers.

    Get started

    List with your own agent

    Get your home in front of millions of buyers by listing it on Zillow.

    Learn how to do it

    Sell it yourself

    Take full control of how buyers see your home on Zillow by listing For Sale by Owner (FSBO).

    List your home

    What's special

    Backyard oasisAfrican gumm woodworkVintage light fixturesBrick entry courtyardPicturesque tree lined streetStorybook rolled shingle roofReverse-cut red oak floors
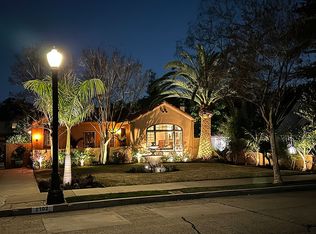
    Quintessential Floral Park Charm! Step into the heart of historic Floral Park with this enchanting 1924 English Tudor gem. Nestled on a picturesque tree lined street in one of Orange County’s most celebrated neighborhoods, this home exudes timeless character and architectural beauty. From its storybook rolled shingle roof, brick entry courtyard, and whimsical peekaboo insert window, every detail tells a tale. Inside, discover exquisite original features including African Gumm woodwork, reverse-cut red oak floors, elegant barrel ceilings, classic arches, and vintage light fixtures – all preserving the home’s rich heritage. The updated kitchen blends seamlessly with the historic charm, making it the perfect space for hosting friends and family. With 3 spacious bedrooms, 2.5 baths, plus a dedicated office or potential fourth bedroom, this home offers both comfort and flexibility. There’s even room to expand upstairs should you desire, not to mention space to build off the garage for an ADU! The backyard oasis is ideal for entertaining, offering ample space for gatherings under the Southern California sun with room for a pool. Best of all, the home is on the historic registry and recognized under the Mills Act, providing significant property tax savings for owners of registered historic homes. The folks who live in Floral Park are drawn here by the uniqueness of the neighborhood and character of the homes, but stay for the sense of community it provides like no other. Do not miss your chance to enjoy the best that Floral Park has to offer! Come experience the unmatched warmth of 2042 N. Ross Street—and more importantly, explore Floral Park, a nationally acclaimed neighborhood honored time and again as one of the best places to live.

    Zillow last checked:

    Listing updated:

    Listing Provided by:

    Kevin Shuler DRE #01953088 949633-6668,

    Keller Williams Realty

    Bought with:

    Kevin Shuler, DRE #01953088

    Keller Williams Realty

    Source: CRMLS,MLS#: PW25091711MLS LogoOriginating MLS: California Regional MLS

    Facts & features

    Interior

    Bedrooms & bathrooms
    • Bedrooms: 3
    • Bathrooms: 3
    • Full bathrooms: 1
    • 3/4 bathrooms: 1
    • 1/2 bathrooms: 1
    • Main level bathrooms: 2
    • Main level bedrooms: 2
    Bedroom
    • Features: Bedroom on Main Level
    Bathroom
    • Features: Bathtub, Full Bath on Main Level, Separate Shower
    Kitchen
    • Features: Built-in Trash/Recycling, Granite Counters, Kitchen Island, Remodeled, Updated Kitchen
    Heating
    • Central, Natural Gas
    Cooling
    • Central Air, Electric
    Appliances
    • Included: Dishwasher, Electric Oven, Gas Range, Refrigerator, Range Hood, Water Heater
    • Laundry: Gas Dryer Hookup, In Garage
    Features
    • Built-in Features, Breakfast Area, Ceiling Fan(s), Separate/Formal Dining Room, Granite Counters, Bedroom on Main Level
    • Flooring: Tile, Wood
    • Doors: Panel Doors
    • Basement: Unfinished
    • Has fireplace: Yes
    • Fireplace features: Gas, Living Room, Wood Burning
    • Common walls with other units/homes: No Common Walls
    Interior area
    • Total interior livable area: 2,862 sqft

    Property

    Parking
    • Total spaces: 6
    • Parking features: Concrete, Driveway, Garage Faces Front
    • Garage spaces: 2
    • Uncovered spaces: 4
    Features
    • Levels: Two
    • Stories: 2
    • Entry location: 1
    • Patio & porch: Brick, Concrete, Front Porch, Patio
    • Pool features: None
    • Spa features: None
    • Fencing: Block,Good Condition,Wood
    • Has view: Yes
    • View description: None
    Lot
    • Size: 9,833 sqft
    • Features: 2-5 Units/Acre
    Details
    • Parcel number: 00211221
    • Special conditions: Standard

    Construction

    Type & style
    • Home type: SingleFamily
    • Architectural style: English,Tudor
    • Property subtype: Single Family Residence
    Materials
    • Plaster
    • Foundation: Raised
    • Roof: Shingle
    Condition
    • New construction: No
    • Year built: 1924

    Utilities & green energy

    • Electric: Standard
    • Sewer: Public Sewer
    • Water: Public
    • Utilities for property: Cable Available, Electricity Connected, Natural Gas Connected, Phone Available, Sewer Connected, Water Connected

    Community & neighborhood

    Security
    • Security features: Carbon Monoxide Detector(s), Smoke Detector(s)
    Community
    • Community features: Curbs, Gutter(s), Storm Drain(s), Street Lights, Sidewalks
    Location
    • Region: Santa Ana
    • Subdivision: Floral Park

    Other

    Other facts
    • Listing terms: Cash,Cash to New Loan,Conventional,1031 Exchange,VA Loan

    Price history

    DateEventPrice
    7/3/2025Sold$1,855,000+4.5%$648/sqft
    Source: CRMLS #PW25091711 Report a problem
    6/18/2025Pending sale$1,775,000$620/sqft
    Source: CRMLS #PW25091711 Report a problem
    5/16/2025Contingent$1,775,000$620/sqft
    Source: CRMLS #PW25091711 Report a problem
    5/8/2025Listed for sale$1,775,000+143.2%$620/sqft
    Source: CRMLS #PW25091711 Report a problem
    7/7/2011Sold$730,000-2.7%$255/sqft
    Source: Public Record Report a problem
    5/14/2011Listed for sale$750,000-18.9%$262/sqft
    Source: First Team Real Estate #P780973 Report a problem
    8/15/2007Sold$925,000-10.2%$323/sqft
    Source: Public Record Report a problem
    8/31/2005Sold$1,030,000+112.4%$360/sqft
    Source: Public Record Report a problem
    5/30/2000Sold$485,000+68.4%$169/sqft
    Source: Public Record Report a problem
    12/16/1993Sold$288,000$101/sqft
    Source: Public Record Report a problem

    Public tax history

    YearProperty taxesTax assessment
    2025$3,886 +14%$318,131 +14.3%
    2024$3,410 -9.6%$278,425 -11.1%
    2023$3,770 -14.2%$313,323 -14.5%
    2022$4,392 +4.6%$366,499 +4.4%
    2021$4,198 +11.4%$351,173 +13.7%
    2020$3,768 $308,934 +4.6%
    2019$3,768 +4.4%$295,380 -5.5%
    2018$3,610 -6.3%$312,671 -2.5%
    2017$3,853 $320,623 +9.5%
    2016$3,853 +9%$292,692 +6%
    2015$3,534 +7.4%$276,121 +2%
    2014$3,291 $270,612 -2.4%
    2013-- $277,389 +10.1%
    2012-- $252,027 +2.3%
    2011-- $246,336 +2.2%
    2010-- $240,940 +1.1%
    2009-- $238,276 +2%
    2008-- $233,532 +3%
    2007-- $226,832 -78%
    2006-- $1,030,000 +92.6%
    2005-- $534,779 +2%
    2004-- $524,294 +1.9%
    2003-- $514,685 +2%
    2002-- $504,594 +2%
    2001$5,089 +50.2%$494,700 +53.9%
    2000$3,388 $321,439

    Find assessor info on the county website

    Neighborhood: Floral Park

    Nearby schools

    GreatSchools rating
    Schools provided by the listing agent
    • Elementary: Santiago
    • Middle: Santiago
    • High: Santa Ana

    Source: CRMLS. This data may not be complete. We recommend contacting the local school district to confirm school assignments for this home.

    Get a cash offer in 3 minutes
    Find out how much your home could sell for in as little as 3 minutes with a no-obligation cash offer.
    Estimated market value
    $1,864,100
    Get a cash offer in 3 minutes
    Find out how much your home could sell for in as little as 3 minutes with a no-obligation cash offer.
    Estimated market value
    $1,864,100