Rare opportunity to live in The Point, the highly regarded Lincoln Park townhome community just steps from the Park, Zoo and North Avenue Beach on the Lake! This end-unit, two-level, 2-bedrrom, 2.5-bathroom home is located on the interior of the community that is surrounded by finely manicured gardens and greenery. The home features three light exposures with windows abound for overall coverage of natural light and views of said gardens. The layout is ideal with the living floor located on the main level and the bedrooms, bathrooms and laundry on the second level. The wide-open layout is surrounded by windows and is centered by a vaulted ceiling in the living room. The new kitchen includes new cabinets, quart counters, subway tile backsplash and new appliances with a Wolf range. The main level is highlighted by the largest patio in the community with a door right off the living room and kitchen for entertaining, grilling and spending time outdoors. Also on the main level is a half bath and the attached garage. The second level lofts you to treetop levels and includes a massive main suite with two large closets and a generous bath with double bowl sinks and separate shower and tub. The second bedroom is large enough to be a shared office/guest room. New side by side laundry on the bedroom level as well as a newer furnace and re-built hot water heater. Also located near all of the shops and restaurants along Lincoln and Halsted as well as Wells Street in Old Town. Easy commuting on many buses and an easy walk to the Red and Brown lines. You will love living here!
Closed
$775,000
2042 N Sedgwick St #B, Chicago, IL 60614
2beds
1,500sqft
Townhouse, Duplex, Single Family Residence
Built in 1995
-- sqft lot
$823,700 Zestimate®
$517/sqft
$5,013 Estimated rent
Home value
$823,700
$733,000 - $923,000
$5,013/mo
Zestimate® history
Owner options
List your home for rent
$5,013/mo
Rent Zestimate®
Find your next renter with Zillow Rental Manager. Plus, with online applications, you can quickly screen prospective tenants – for free.
$5,013/mo
Rent Zestimate®
Refinance and save
$5,003/mo
Est. payment
Refinancing to a lower rate could help reduce your monthly payments and save thousands over the life of the loan.
$5,003/mo
Est. payment
Explore your selling options
Work with a Zillow partner agent
Leverage their expertise and Zillow's premium Showcase listings to get your home seen by more buyers.
Get startedList with your own agent
Get your home in front of millions of buyers by listing it on Zillow.
Learn how to do itSell it yourself
Take full control of how buyers see your home on Zillow by listing For Sale by Owner (FSBO).
List your homeWhat's special
Zillow last checked:
Listing updated:
Listed by:
JimB. Buczynski 312-733-7201,
Compass,
Debbi Nick 773-430-7025,
Compass
Bought with:
Daniel Glick, ABR,GRI
@properties Christie's International Real Estate
Source: MRED as distributed by MLS GRID,MLS#: 12396764
Facts & features
Interior
Bedrooms & bathrooms
- Bedrooms: 2
- Bathrooms: 3
- Full bathrooms: 2
- 1/2 bathrooms: 1
Rooms
- Room types: No additional rooms
Primary bedroom
- Features: Flooring (Carpet), Bathroom (Full, Double Sink, Whirlpool & Sep Shwr)
- Level: Second
- Area: 198 Square Feet
- Dimensions: 18X11
Bedroom 2
- Features: Flooring (Carpet)
- Level: Second
- Area: 150 Square Feet
- Dimensions: 15X10
Dining room
- Features: Flooring (Hardwood)
- Level: Main
- Area: 153 Square Feet
- Dimensions: 17X9
Kitchen
- Features: Flooring (Hardwood)
- Level: Main
- Area: 153 Square Feet
- Dimensions: 17X9
Living room
- Features: Flooring (Hardwood)
- Level: Main
- Area: 228 Square Feet
- Dimensions: 19X12
Heating
- Natural Gas, Forced Air
Cooling
- Central Air
Appliances
- Included: Range, Microwave, Dishwasher, Refrigerator, Washer, Dryer, Disposal, Stainless Steel Appliance(s)
- Laundry: Washer Hookup
Features
- Vaulted Ceiling(s), Storage
- Flooring: Hardwood
- Windows: Screens
- Basement: None
- Number of fireplaces: 1
- Fireplace features: Wood Burning, Gas Starter, Family Room
- Common walls with other units/homes: End Unit
Interior area
- Total structure area: 0
- Total interior livable area: 1,500 sqft
Property
Parking
- Total spaces: 1
- Parking features: Brick Driveway, Garage Door Opener, On Site, Garage Owned, Attached, Garage
- Attached garage spaces: 1
- Has uncovered spaces: Yes
Accessibility
- Accessibility features: No Disability Access
Features
- Patio & porch: Patio
Lot
- Features: Landscaped
Details
- Parcel number: 14331320451072
- Special conditions: List Broker Must Accompany
Construction
Type & style
- Home type: Townhouse
- Property subtype: Townhouse, Duplex, Single Family Residence
Materials
- Brick
Condition
- New construction: No
- Year built: 1995
- Major remodel year: 2023
Utilities & green energy
- Electric: Circuit Breakers
- Sewer: Public Sewer
- Water: Lake Michigan, Public
Community & HOA
HOA
- Has HOA: Yes
- Amenities included: Park
- Services included: Water, Insurance, Cable TV, Exterior Maintenance, Lawn Care, Scavenger, Snow Removal, Internet
- HOA fee: $441 monthly
Location
- Region: Chicago
Financial & listing details
- Price per square foot: $517/sqft
- Tax assessed value: $628,970
- Annual tax amount: $11,810
- Date on market: 6/18/2025
- Listing terms: Cash
- Ownership: Condo
Price history
| Date | Event | Price |
|---|---|---|
| 5/20/2025 | Sold | $775,000+20.8%$517/sqft |
Source:  MRED as distributed by MLS GRID #12396764 Report a problem MRED as distributed by MLS GRID #12396764 Report a problem | ||
| 5/18/2022 | Sold | $641,500+2.6%$428/sqft |
Source: MRED as distributed by MLS GRID #11375603 Report a problem | ||
| 4/19/2022 | Contingent | $625,000$417/sqft |
Source: MRED as distributed by MLS GRID #11375603 Report a problem | ||
| 4/14/2022 | Listed for sale | $625,000+11.4%$417/sqft |
Source: MRED as distributed by MLS GRID #11375603 Report a problem | ||
| 1/15/2016 | Sold | $561,000+0.4%$374/sqft |
Source: Public Record Report a problem | ||
| 12/10/2015 | Pending sale | $559,000$373/sqft |
Source: Coldwell Banker Residential Brokerage - Lincoln Park Plaza #09094961 Report a problem | ||
| 12/3/2015 | Listed for sale | $559,000+4.7%$373/sqft |
Source: Coldwell Banker Residential Brokerage - Lincoln Park Plaza #09094961 Report a problem | ||
| 10/13/2009 | Sold | $534,000+0.1%$356/sqft |
Source: Public Record Report a problem | ||
| 9/13/2006 | Sold | $533,500+33.4%$356/sqft |
Source: Public Record Report a problem | ||
| 3/2/2000 | Sold | $400,000+8.1%$267/sqft |
Source: Public Record Report a problem | ||
| 1/4/1999 | Sold | $370,000$247/sqft |
Source: Public Record Report a problem | ||
Public tax history
| Year | Property taxes | Tax assessment |
|---|---|---|
| 2024 | -- | $62,897 +12.4% |
| 2023 | $11,811 +9.3% | $55,979 |
| 2022 | $10,810 +2.1% | $55,979 |
| 2021 | $10,587 -1.4% | $55,979 +9.2% |
| 2020 | $10,732 +2.2% | $51,278 -7.9% |
| 2019 | $10,500 -4.6% | $55,692 |
| 2018 | $11,001 +4.9% | $55,692 +14.3% |
| 2017 | $10,485 +13.3% | $48,708 |
| 2016 | $9,255 +9.6% | $48,708 |
| 2015 | $8,445 +7.7% | $48,708 +8.7% |
| 2014 | $7,839 +2.2% | $44,819 |
| 2013 | $7,673 +1% | $44,819 |
| 2012 | $7,595 +9.8% | $44,819 +0.2% |
| 2011 | $6,917 -0.9% | $44,708 |
| 2010 | $6,979 +9.3% | $44,708 -3.2% |
| 2009 | $6,383 +2.8% | $46,172 -1.2% |
| 2008 | $6,209 +3.2% | $46,732 |
| 2007 | $6,017 -0.3% | $46,732 |
| 2006 | $6,036 -4.1% | $46,732 +15.8% |
| 2005 | $6,295 +1.3% | $40,353 |
| 2004 | $6,213 +3.9% | $40,353 |
| 2003 | $5,978 -10.1% | $40,353 +9.1% |
| 2002 | $6,647 +3.8% | $36,998 |
| 2001 | $6,407 +20.6% | $36,998 |
| 2000 | $5,315 +7.3% | $36,998 +33.7% |
| 1999 | $4,951 | $27,665 |
Find assessor info on the county website
Neighborhood: Lincoln Park
Nearby homes
- $1,117,600-- bd-- ba-- sqft2042 N Sedgwick St, Chicago, IL 60614Off Market
- $---- bd-- ba-- sqft2042 N Sedgwick St #A, Chicago, IL 60614Off Market
- $835,0002 bd3 ba1.4k sqft2040 N Sedgwick St UNIT H, Chicago, IL 60614Sold
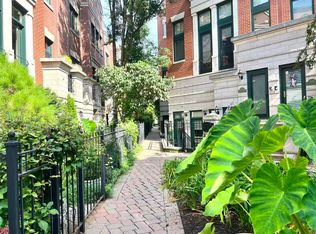
- $1,401,400-- bd-- ba-- sqft2040 N Sedgwick St UNIT F, Chicago, IL 60614Off Market
- $806,9002 bd2 ba-- sqft2040 N Sedgwick St #C76, Chicago, IL 60614Off Market
- $1,074,0003 bd2 ba-- sqft2040 N Sedgwick St UNIT C, Chicago, IL 60614Off Market
- $709,100-- bd-- ba-- sqft2040 N Sedgwick St UNIT D, Chicago, IL 60614Off Market
- $758,1002 bd2 ba-- sqft2040 N Sedgwick St UNIT A, Chicago, IL 60614Off Market
Nearby schools
GreatSchools rating
- 9/10Lincoln Elementary SchoolGrades: K-8Distance: 0.5 mi
- 7/10Lincoln Park High SchoolGrades: 9-12Distance: 0.4 mi
Schools provided by the listing agent
- District: 299
Source: MRED as distributed by MLS GRID. This data may not be complete. We recommend contacting the local school district to confirm school assignments for this home.
Get a cash offer in 3 minutes
Find out how much your home could sell for in as little as 3 minutes with a no-obligation cash offer.
Estimated market value
$823,700
Get a cash offer in 3 minutes
Find out how much your home could sell for in as little as 3 minutes with a no-obligation cash offer.
Estimated market value
$823,700
- Illinois
- Cook County
- Chicago
- 60614
- Lincoln Park
- 2042 N Sedgwick St Unit B
Nearby cities
Nearby neighborhoods
Nearby zip codes
Other Chicago Topics
