Created with a fine, seamless indoor-to-outdoor design sense, this custom built modern refuge offers an easy lock and leave lifestyle with no HOA dues for today's busy executive. Named the 'Interchange' for its focus on continuous living between spaces, the home is a work of art featured in national publications and designed by renowned architect Daniel Kaven, who was recognized for its exceptional design by The American Institute of Architects. Clean, modern lines and exquisite naturally inspired craftsmanship including floor to ceiling glass doors and picture windows overlooking the central courtyard patios with stone fire table, slat walls, and low-profile built-ins all create a main level living haven. The private primary south wing features an incredible dressing room and bonus storage. The desirable great room layout incorporates walls of courtyard-facing glass and a unique sense of privacy. Upstairs, the north wing offers seclusion for guests with 3 bedrooms overlooking the courtyard or option for media/flex room. Solar power savings year-round with an incredible 9/10 home energy score, EV charger, and situated on a peaceful no-through road that ends with river/city vista overlooks and minutes to Adidas, downtown, Alberta Arts and Mississippi hot spots, this stylish dwelling knows no equal! [Home Energy Score = 9. HES Report at https://rpt.greenbuildingregistry.com/hes/OR10233210]
Sold
Street View
$1,220,000
2042 N Skidmore Ct, Portland, OR 97217
4beds
2,636sqft
Residential, Single Family Residence
Built in 2010
4,791 Square Feet Lot
$1,183,800 Zestimate®
$463/sqft
$4,135 Estimated rent
Home value
$1,183,800
$1.10M - $1.27M
$4,135/mo
Zestimate® history
Owner options
List your home for rent
$4,135/mo
Rent Zestimate®
Find your next renter with Zillow Rental Manager. Plus, with online applications, you can quickly screen prospective tenants – for free.
$4,135/mo
Rent Zestimate®
Refinance and save
$6,134/mo
Est. payment
Refinancing to a lower rate could help reduce your monthly payments and save thousands over the life of the loan.
$6,134/mo
Est. payment
Explore your selling options
Work with a Zillow partner agent
Leverage their expertise and Zillow's premium Showcase listings to get your home seen by more buyers.
Get startedList with your own agent
Get your home in front of millions of buyers by listing it on Zillow.
Learn how to do itSell it yourself
Take full control of how buyers see your home on Zillow by listing For Sale by Owner (FSBO).
List your homeWhat's special
Stone fire tableSeamless indoor-to-outdoor designCustom built modern refugeClean modern linesPicture windowsCentral courtyard patiosGreat room layout
Zillow last checked:
Listing updated:
Listed by:
Kevin Hall 503-799-7255,
Cascade Hasson Sotheby's International Realty,
Kathy Hall 503-720-3900,
Cascade Hasson Sotheby's International Realty
Bought with:
Jason Connelly, 201236907
Inhabit Real Estate
Source: RMLS (OR),MLS#: 24189508
Facts & features
Interior
Bedrooms & bathrooms
- Bedrooms: 4
- Bathrooms: 3
- Full bathrooms: 2
- Partial bathrooms: 1
- Main level bathrooms: 2
Rooms
- Room types: Bedroom 4, Laundry, Bedroom 2, Bedroom 3, Dining Room, Family Room, Kitchen, Living Room, Primary Bedroom
Primary bedroom
- Features: Closet Organizer, Dressing Room, Hardwood Floors, Suite, Walkin Shower
- Level: Main
- Area: 260
- Dimensions: 20 x 13
Bedroom 2
- Features: Closet Organizer, Wallto Wall Carpet
- Level: Upper
- Area: 210
- Dimensions: 15 x 14
Bedroom 3
- Features: Closet Organizer, Deck, Wallto Wall Carpet
- Level: Upper
- Area: 204
- Dimensions: 17 x 12
Bedroom 4
- Features: Closet Organizer, Wallto Wall Carpet
- Level: Upper
- Area: 192
- Dimensions: 16 x 12
Dining room
- Features: French Doors, Great Room, Hardwood Floors, Patio
- Level: Main
- Area: 208
- Dimensions: 16 x 13
Family room
- Features: Bookcases, Builtin Features, Hardwood Floors, Patio
- Level: Main
- Area: 231
- Dimensions: 21 x 11
Kitchen
- Features: Eat Bar, French Doors, Gourmet Kitchen, Great Room, Hardwood Floors, Pantry, Patio
- Level: Main
- Area: 247
- Width: 13
Living room
- Features: Builtin Features, French Doors, Great Room, Hardwood Floors, Patio
- Level: Main
- Area: 238
- Dimensions: 17 x 14
Heating
- Forced Air
Cooling
- Central Air
Appliances
- Included: Built In Oven, Cooktop, Dishwasher, Disposal, Free-Standing Refrigerator, Gas Appliances, Stainless Steel Appliance(s), Tankless Water Heater
- Laundry: Laundry Room
Features
- Quartz, Soaking Tub, Sound System, Closet Organizer, Great Room, Bookcases, Built-in Features, Eat Bar, Gourmet Kitchen, Pantry, Dressing Room, Suite, Walkin Shower
- Flooring: Hardwood, Tile, Wall to Wall Carpet
- Doors: French Doors
- Windows: Double Pane Windows
- Basement: Crawl Space
- Number of fireplaces: 1
- Fireplace features: Gas
Interior area
- Total structure area: 2,636
- Total interior livable area: 2,636 sqft
Property
Parking
- Parking features: Driveway, Off Street
- Has uncovered spaces: Yes
Accessibility
- Accessibility features: Main Floor Bedroom Bath, Accessibility
Features
- Stories: 2
- Patio & porch: Patio, Deck
- Exterior features: Fire Pit, Gas Hookup
Lot
- Size: 4,791 Square Feet
- Features: Level, Private, Sprinkler, SqFt 3000 to 4999
Details
- Additional structures: GasHookup
- Parcel number: R617361
- Zoning: R5
Construction
Type & style
- Home type: SingleFamily
- Architectural style: Custom Style
- Property subtype: Residential, Single Family Residence
Materials
- Metal Siding, Other, Wood Siding
- Roof: Flat
Condition
- Resale
- New construction: No
- Year built: 2010
Utilities & green energy
- Gas: Gas Hookup, Gas
- Sewer: Public Sewer
- Water: Public
- Utilities for property: Cable Connected
Green energy
- Energy generation: Solar
Community & HOA
Community
- Security: Security System Owned
- Subdivision: Overlook
HOA
- Has HOA: No
Location
- Region: Portland
Financial & listing details
- Price per square foot: $463/sqft
- Tax assessed value: $811,400
- Annual tax amount: $12,351
- Date on market: 9/26/2024
- Cumulative days on market: 46 days
- Listing terms: Cash,Conventional
- Road surface type: Paved
Price history
| Date | Event | Price |
|---|---|---|
| 12/12/2024 | Sold | $1,220,000-2.2%$463/sqft |
Source:  RMLS (OR) #24189508 Report a problem RMLS (OR) #24189508 Report a problem | ||
| 11/12/2024 | Pending sale | $1,248,000$473/sqft |
Source: RMLS (OR) #24189508 Report a problem | ||
| 10/15/2024 | Price change | $1,248,000-3.6%$473/sqft |
Source: RMLS (OR) #24189508 Report a problem | ||
| 9/26/2024 | Listed for sale | $1,295,000+23.3%$491/sqft |
Source: RMLS (OR) #24189508 Report a problem | ||
| 7/29/2016 | Sold | $1,050,000-4.5%$398/sqft |
Source: RMLS (OR) #15083146 Report a problem | ||
| 4/1/2016 | Pending sale | $1,100,000$417/sqft |
Source: Homeworks Real Estate, Inc #15083146 Report a problem | ||
| 7/21/2015 | Listed for sale | $1,100,000$417/sqft |
Source: Homeworks Real Estate, Inc #15083146 Report a problem | ||
Public tax history
| Year | Property taxes | Tax assessment |
|---|---|---|
| 2025 | $13,208 +3.7% | $490,200 +3% |
| 2024 | $12,734 +4% | $475,930 +3% |
| 2023 | $12,244 +2.2% | $462,070 +3% |
| 2022 | $11,979 +1.7% | $448,620 +3% |
| 2021 | $11,776 +9% | $435,560 +3% |
| 2020 | $10,803 +3.8% | $422,880 +3% |
| 2019 | $10,406 | $410,570 +3% |
| 2018 | $10,406 +3% | $398,620 +3% |
| 2017 | $10,100 +14% | $387,010 +3% |
| 2016 | $8,859 | $375,740 +3% |
| 2015 | $8,859 +2.7% | $364,800 +3% |
| 2014 | $8,627 +4% | $354,180 +3% |
| 2013 | $8,299 +10.5% | $343,870 +3% |
| 2012 | $7,507 +3.9% | $333,860 +3% |
| 2011 | $7,225 +42.2% | $324,140 +39% |
| 2010 | $5,081 +197% | $233,260 +197.9% |
| 2009 | $1,711 +69.9% | $78,310 +65.1% |
| 2008 | $1,007 | $47,420 |
Find assessor info on the county website
Neighborhood: Overlook
Nearby homes
- $716,8004 bd2 ba1.9k sqft2106 N Skidmore Ct, Portland, OR 97217Off Market
- $649,5003 bd2 ba2.2k sqft2036 N Skidmore Ct, Portland, OR 97217Off Market
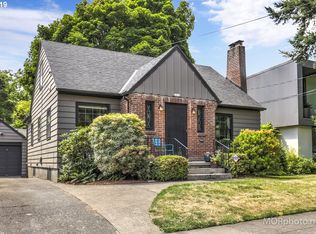
- $637,8002 bd2 ba1.9k sqft2114 N Skidmore Ct, Portland, OR 97217Off Market
- $768,6004 bd2 ba3.2k sqft2045 N Skidmore Ter, Portland, OR 97217Off Market
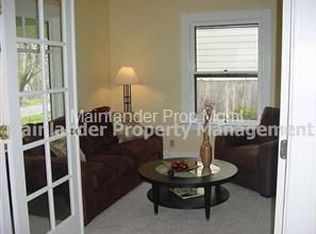
- $735,1004 bd2 ba2.7k sqft2030 N Skidmore Ct, Portland, OR 97217Off Market
- $775,5004 bd3 ba2.4k sqft2105 N Skidmore Ter, Portland, OR 97217Off Market
- $535,8002 bd2 ba1.4k sqft2037 N Skidmore Ter, Portland, OR 97217Off Market
- $536,2002 bd1 ba1.2k sqft2115 N Skidmore Ter, Portland, OR 97217Off Market
Nearby schools
GreatSchools rating
- 9/10Beach Elementary SchoolGrades: PK-5Distance: 0.3 mi
- 8/10Ockley GreenGrades: 6-8Distance: 0.9 mi
- 5/10Jefferson High SchoolGrades: 9-12Distance: 0.9 mi
Schools provided by the listing agent
- Elementary: Beach
- Middle: Ockley Green
- High: Roosevelt,Jefferson
Source: RMLS (OR). This data may not be complete. We recommend contacting the local school district to confirm school assignments for this home.
Get a cash offer in 3 minutes
Find out how much your home could sell for in as little as 3 minutes with a no-obligation cash offer.
Estimated market value
$1,183,800
Get a cash offer in 3 minutes
Find out how much your home could sell for in as little as 3 minutes with a no-obligation cash offer.
Estimated market value
$1,183,800
- Oregon
- Multnomah County
- Portland
- 97217
- Overlook
- 2042 N Skidmore Ct
Nearby cities
Nearby neighborhoods
Nearby zip codes
Other Portland Topics
