Discover the exceptional lifestyle offered in the highly desirable Westhaven neighborhood with this stunning home at 2042 Nathaniel Rd. This meticulously maintained residence boasts luxurious features and a prime location within one of Franklin's most sought-after communities. Prepare to be captivated by the perfect blend of charm and convenience. Step inside to be greeted by the timeless beauty of 8" wide white oak hardwood floors that flow seamlessly throughout the main living areas, creating an air of sophistication and warmth. The spacious living room provides an inviting atmosphere for both everyday living and entertaining. The heart of the home, the gourmet kitchen with high-end gas burners and a large center island, is a chef's dream. This exceptional property features 4 bedrooms (primary on main/3 up), each offering comfort and style. Retreat to the luxurious primary bathroom, a true oasis possessing an oversized walk-in shower and dual vanities. Adding to the home's refined appeal are custom window treatments throughout, providing both privacy and an added touch of elegance to each room. This home also offers the convenience of 3.5 bathrooms. The exterior is equally impressive, featuring a beautifully maintained yard with inviting curb appeal, perfect for outdoor enjoyment. A standout feature is the three-car garage, offering ample space for vehicles and storage as well as a bonus room on the second story. Living in Westhaven means enjoying access to an array of exceptional amenities, including community pools, a clubhouse, walking trails, playgrounds, a golf course, tennis/pickleball courts and the vibrant Westhaven Town Center with its shops, restaurants & grocery store. Enjoy a true sense of community and an unparalleled lifestyle. Don't miss this incredible opportunity to own a piece of paradise in Westhaven!
Closed
Zillow last checked:
Listing updated:
Bought with:
Jen Bradley, 335109
Parks Compass
Source: RealTracs MLS as distributed by MLS GRID,MLS#: 2806991
Price history
| Date | Event | Price |
|---|---|---|
| 5/19/2025 | Sold | $1,375,000-3.5%$471/sqft |
Source:  RealTracs MLS as distributed by MLS GRID #2806991 Report a problem RealTracs MLS as distributed by MLS GRID #2806991 Report a problem | ||
| 4/8/2025 | Pending sale | $1,425,000$488/sqft |
Source: RealTracs MLS as distributed by MLS GRID #2806991 Report a problem | ||
| 3/24/2025 | Contingent | $1,425,000$488/sqft |
Source: RealTracs MLS as distributed by MLS GRID #2806991 Report a problem | ||
| 3/22/2025 | Price change | $1,425,000-4.7%$488/sqft |
Source: RealTracs MLS as distributed by MLS GRID #2806991 Report a problem | ||
| 3/21/2025 | Listed for sale | $1,495,000$512/sqft |
Source: RealTracs MLS as distributed by MLS GRID #2806991 Report a problem | ||
Nearby homes
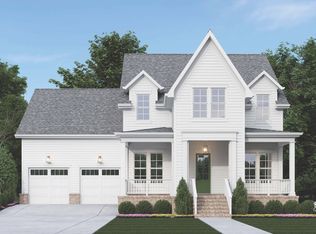
- $1,775,2304 bd4 ba3.5k sqft2037 Congress Dr LOT 2708, Franklin, TN 37064Sold
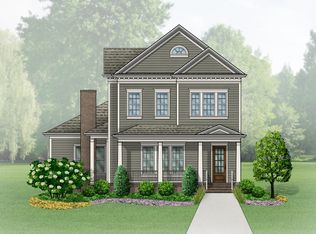
- $1,434,0284 bd5 ba3.2k sqft2001 Nathaniel Rd LOT 2400, Franklin, TN 37064Sold
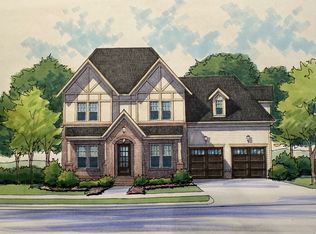
- $2,352,5305 bd5 ba4.1k sqft5019 Congress Dr LOT 2699, Franklin, TN 37064Sold
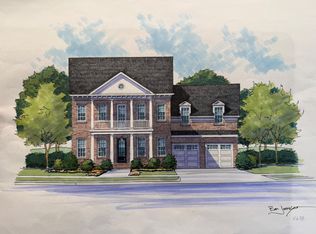
- $2,460,2554 bd6 ba4.3k sqft5007 Congress Dr LOT 2698, Franklin, TN 37064Sold
Get a cash offer in 3 minutes
Find out how much your home could sell for in as little as 3 minutes with a no-obligation cash offer.
Estimated market value
$1,401,500
