With over $60,000 in upgrades and updates, and a new price, this home is an incredible opportunity you don’t want to miss. Back on the market through no fault of the sellers, this property is turn-key, beautifully updated, and ready for new owners to start making memories.
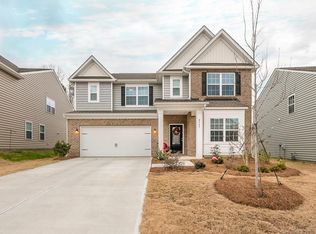
From the moment you arrive, the curb appeal sets the tone: clean lines, fresh paint, and a welcoming entryway draw you in. Step through the front door, and you’re greeted by a bright, open foyer that instantly showcases the thoughtful design and care throughout. The home office sits at the front of the house, complete with French doors and drenched in natural light, ideal for remote work, homework space, or even a cozy reading room.
The main living area is where this home shines. Designed with both everyday living and entertaining in mind, the open concept seamlessly connects the dining area, living room, and kitchen. Large windows create an airy, inviting feel, while sightlines across the space make it perfect for gathering with friends or keeping an eye on little ones. The updated kitchen is a true showpiece, boasting newer stainless steel appliances, granite countertops, and a massive custom walk-in pantry, a feature rarely found at this price point.
Upstairs, the thoughtful layout continues. A spacious loft provides the perfect flex space, whether you need a playroom, media room, or secondary lounge, it adapts to your lifestyle. The four bedrooms upstairs include a generous primary retreat, big enough for a full sitting area and designed as a true escape. The ensuite bath is beautifully updated, and the oversized walk-in closet means storage is never a concern. Secondary bedrooms are equally impressive, each with ample space and their own walk-in closets, perfect for growing families or guests. The upstairs laundry room offers added convenience with room for organization.
Bathrooms throughout the home have been renovated with modern finishes, elevating both function and style. New floors (2023) and fresh paint bring a cohesive, move-in-ready feel throughout.
Step outside, and the lifestyle continues. The extended patio with awning and built-in grill sets the stage for year-round entertaining and dining al fresco. The fully fenced backyard offers both privacy and peace of mind, with plenty of room to play, garden, or simply relax in the Carolina sunshine.
Living in Carolina Reserve means more than just a beautiful home, it’s a community designed for connection. Residents enjoy access to amenities including a clubhouse, fitness center, walking trails, dog park, playgrounds, and a great neighborhood pool. Plus, you’re just minutes from the shopping, dining, and conveniences of Ballantyne, the charm of Waxhaw, and all the growth happening in Indian Land. Top-rated schools and easy access to major highways make the location even more desirable.
This isn’t just a house, it’s the place where your next chapter begins. With upgrades already done, space to grow, and a location that perfectly balances convenience and community, 2042 Newport Drive is ready to welcome you home. Don’t let it slip away again, schedule your tour today!
Closed
$500,000
2042 Newport Dr, Indian Land, SC 29707
4beds
2,743sqft
Single Family Residence
Built in 2013
0.17 Acres Lot
$488,900 Zestimate®
$182/sqft
$2,932 Estimated rent
Home value
$488,900
$464,000 - $513,000
$2,932/mo
Zestimate® history
Owner options
List your home for rent
$2,932/mo
Rent Zestimate®
Find your next renter with Zillow Rental Manager. Plus, with online applications, you can quickly screen prospective tenants – for free.
$2,932/mo
Rent Zestimate®
Refinance and save
$3,220/mo
Est. payment
Refinancing to a lower rate could help reduce your monthly payments and save thousands over the life of the loan.
$3,220/mo
Est. payment
Explore your selling options
Work with a Zillow partner agent
Leverage their expertise and Zillow's premium Showcase listings to get your home seen by more buyers.
Get startedList with your own agent
Get your home in front of millions of buyers by listing it on Zillow.
Learn how to do itSell it yourself
Take full control of how buyers see your home on Zillow by listing For Sale by Owner (FSBO).
List your homeWhat's special
Home officeClean linesSpacious loftUpdated kitchenCustom walk-in pantryWalk-in closetsStainless steel appliances
Zillow last checked:
Listing updated:
Listed by:
Jonathan Hawkins Hawkinspropertiesnc@gmail.com,
MATHERS REALTY.COM
Bought with:
Tim Turnbull
Howard Hanna Allen Tate Fort Mill
Source: Canopy MLS as distributed by MLS GRID,MLS#: 4257730
Facts & features
Interior
Bedrooms & bathrooms
- Bedrooms: 4
- Bathrooms: 3
- Full bathrooms: 2
- 1/2 bathrooms: 1
Primary bedroom
- Features: Built-in Features, Ceiling Fan(s), En Suite Bathroom, Walk-In Closet(s)
- Level: Upper
Bedroom s
- Features: Ceiling Fan(s), Walk-In Closet(s)
- Level: Upper
Bedroom s
- Features: Ceiling Fan(s), Walk-In Closet(s)
- Level: Upper
Bedroom s
- Features: Ceiling Fan(s)
- Level: Upper
Bathroom half
- Level: Main
Bathroom full
- Level: Upper
Dining room
- Features: Open Floorplan
- Level: Main
Kitchen
- Features: Kitchen Island, Open Floorplan, Walk-In Pantry
- Level: Main
Laundry
- Features: Storage
- Level: Upper
Living room
- Features: Ceiling Fan(s), Open Floorplan
- Level: Main
Loft
- Level: Upper
Office
- Features: Ceiling Fan(s)
- Level: Main
Heating
- Electric, Forced Air
Cooling
- Central Air
Appliances
- Included: Dishwasher, Disposal, Electric Oven, Electric Range, Electric Water Heater, Exhaust Hood, Microwave
- Laundry: Laundry Room, Upper Level
Features
- Flooring: Carpet, Hardwood, Tile
- Doors: French Doors, Sliding Doors
- Has basement: No
- Fireplace features: Gas Log, Living Room
Interior area
- Total structure area: 2,743
- Total interior livable area: 2,743 sqft
- Finished area above ground: 2,743
- Finished area below ground: 0
Property
Parking
- Total spaces: 2
- Parking features: Attached Garage, Garage Door Opener, Garage Faces Front, Garage on Main Level
- Attached garage spaces: 2
Features
- Levels: Two
- Stories: 2
- Patio & porch: Awning(s), Covered, Front Porch, Patio
- Pool features: Community
Lot
- Size: 0.17 Acres
Details
- Parcel number: 0013M0A016.00
- Zoning: PDD
- Special conditions: Standard
- Horse amenities: None
Construction
Type & style
- Home type: SingleFamily
- Property subtype: Single Family Residence
Materials
- Stone Veneer, Vinyl
- Foundation: Slab
Condition
- New construction: No
- Year built: 2013
Utilities & green energy
- Sewer: Public Sewer
- Water: City
Community & HOA
Community
- Features: Clubhouse, Playground, Sidewalks, Street Lights
- Security: Carbon Monoxide Detector(s), Smoke Detector(s)
- Subdivision: Carolina Reserve
HOA
- Has HOA: Yes
- HOA fee: $250 quarterly
- HOA name: Carolina Reserve HOA
- HOA phone: 704-805-1786
Location
- Region: Indian Land
Financial & listing details
- Price per square foot: $182/sqft
- Tax assessed value: $253,700
- Annual tax amount: $2,004
- Date on market: 5/19/2025
- Cumulative days on market: 166 days
- Listing terms: Cash,Conventional,FHA,VA Loan
- Road surface type: Concrete, Paved
Price history
| Date | Event | Price |
|---|---|---|
| 12/31/2025 | Sold | $500,000-4.8%$182/sqft |
Source:  Canopy MLS as distributed by MLS GRID #4257730 Report a problem Canopy MLS as distributed by MLS GRID #4257730 Report a problem | ||
| 9/30/2025 | Price change | $525,000-4.5%$191/sqft |
Source: Canopy MLS as distributed by MLS GRID #4257730 Report a problem | ||
| 7/5/2025 | Listed for sale | $550,000$201/sqft |
Source: Canopy MLS as distributed by MLS GRID #4257730 Report a problem | ||
| 6/20/2025 | Pending sale | $550,000$201/sqft |
Source: Canopy MLS as distributed by MLS GRID #4257730 Report a problem | ||
| 5/19/2025 | Listed for sale | $550,000+150.7%$201/sqft |
Source: Canopy MLS as distributed by MLS GRID #4257730 Report a problem | ||
| 3/22/2013 | Sold | $219,410$80/sqft |
Source: Public Record Report a problem | ||
Public tax history
| Year | Property taxes | Tax assessment |
|---|---|---|
| 2025 | $2,004 -42.8% | $11,670 +15% |
| 2024 | $3,506 0% | $10,148 |
| 2023 | $3,507 -31.9% | $10,148 -33.3% |
| 2022 | $5,153 +50% | $15,222 +50% |
| 2021 | $3,435 +9.5% | $10,148 +9.5% |
| 2020 | $3,137 +0.1% | $9,268 |
| 2019 | $3,134 +95.7% | $9,268 |
| 2018 | $1,602 +902.9% | $9,268 |
| 2017 | $160 | -- |
| 2016 | $160 | -- |
| 2015 | $160 | -- |
| 2014 | -- | -- |
Find assessor info on the county website
Neighborhood: Indian Land
Nearby homes
- $569,6005 bd3 ba2.9k sqft2036 Newport Dr, Indian Land, SC 29707Off Market

- $477,3004 bd3 ba2.2k sqft2046 Newport Dr, Indian Land, SC 29707Off Market
- $534,9005 bd3 ba2.9k sqft2036 Newport Dr UNIT 15, Indian Land, SC 29707Off Market

- $595,5005 bd5 ba3.3k sqft2143 Newport Dr #60, Indian Land, SC 29707Off Market
- $545,0005 bd3 ba2.9k sqft3008 Dundee Ln, Indian Land, SC 29707Sold
- $---- bd-- ba-- sqft3008 Dundee Ln, Fort Mill, SC 29707Off Market
- $495,8004 bd3 ba2.5k sqft2030 Newport Dr, Indian Land, SC 29707Off Market
- $566,700-- bd3 ba3.3k sqft2050 Newport Dr, Indian Land, SC 29707Off Market
Nearby schools
GreatSchools rating
- 5/10Van Wyck ElementaryGrades: PK-4Distance: 5.7 mi
- 6/10Indian Land Middle SchoolGrades: 7-8Distance: 2 mi
- 7/10Indian Land High SchoolGrades: 9-12Distance: 3.3 mi
Schools provided by the listing agent
- Elementary: Van Wyck
- Middle: Indian Land
- High: Indian Land
Source: Canopy MLS as distributed by MLS GRID. This data may not be complete. We recommend contacting the local school district to confirm school assignments for this home.
Get a cash offer in 3 minutes
Find out how much your home could sell for in as little as 3 minutes with a no-obligation cash offer.
Estimated market value
$488,900
Get a cash offer in 3 minutes
Find out how much your home could sell for in as little as 3 minutes with a no-obligation cash offer.
Estimated market value
$488,900
- South Carolina
- Lancaster County
- Fort Mill
- 29707
- Indian Land
- 2042 Newport Dr
Nearby cities
Nearby neighborhoods
Nearby zip codes
Other Fort Mill Topics
