Multiple offers received. Please submit your highest and best by ASAP. Welcome to 2042 Paul Renaud Blvd! A meticulously maintained, custom-built Modern Executive Ranch home. Featuring a timeless brick-and-stone exterior design that is built to last, and delivers BIG on eye-catching curb appeal! Located in Wyndgate Forest, a sought-after neighborhood consisting of larger, high-quality custom built homes. This home is perfectly situated for continuous year round scenic views, and is connected along the rear property line to more than 16 acres of wooded common ground and a winding creek! Professionally landscaped property with in-ground sprinkler system (front and back yard) for a perfectly lush green lawn. While you're letting the sprinkler system take care of the grass, relax in the shade on the custom screen porch addition and watch the deer walking along the creek. Hang out with family and friends on the custom outdoor patio featuring a granite, stainless steel and stone outdoor kitchen, ready for parties and BBQ's. The home provides 4,359 sq ft of finished living space, 12 foot high ceilings in the main living areas, 4 bedrooms, 3 and 1/2 bathrooms, plus a main floor bonus room currently used as an office, easily used as a 5th bedroom if desired. Other features include a large chefs kitchen with stainless appliances, double ovens, 42" custom cabinetry and granite countertops. The Kitchen is wide open to the Breakfast room and Hearth room, spacious and bright with optional transom windows throughout, all are equipped with remote control sun shades. The wood burning fireplace has been upgraded with premium gas logs. Building mechanicals are updated for peace-of-mind with a new roof, updated dual zone HVAC systems and dual 50 gallon water heaters. The spacious primary suite provides 2 walk-in closets and gorgeously renovated en suite bathroom - with awesome walk in shower! The professionally finished lower level provides even more living space with a full bath, large open family room/game room flex-space, high ceilings and a great fitness room! Tons of room for all your stuff, with two massive connected storage areas in the unfinished portion of the basement, and even more storage in the expanded / oversized three car garage! See listing attachments uploaded for more info including; a prior survey, list of upgrades, floor-plan drawing, sellers disclosure, and more.
Closed
Listed by: Realty Exchange • Sara R Blandino • Contact: 636-578-6157
Bought with: Berkshire Hathaway HomeServices Select Properties
Price Unknown
2042 Paul Renaud Blvd, Lake Saint Louis, MO 63367
5beds
4,359sqft
Single Family Residence
Built in 2007
0.37 Acres Lot
$758,800 Zestimate®
$--/sqft
$3,996 Estimated rent
Home value
$758,800
$713,000 - $812,000
$3,996/mo
Zestimate® history
Owner options
List your home for rent
$3,996/mo
Rent Zestimate®
Find your next renter with Zillow Rental Manager. Plus, with online applications, you can quickly screen prospective tenants – for free.
$3,996/mo
Rent Zestimate®
Refinance and save
$475/mo
Est. payment
Refinancing to a lower rate could help reduce your monthly payments and save thousands over the life of the loan.
$475/mo
Est. payment
Explore your selling options
Work with a Zillow partner agent
Leverage their expertise and Zillow's premium Showcase listings to get your home seen by more buyers.
Get startedList with your own agent
Get your home in front of millions of buyers by listing it on Zillow.
Learn how to do itSell it yourself
Take full control of how buyers see your home on Zillow by listing For Sale by Owner (FSBO).
List your homeWhat's special
Custom screen porch additionSpacious primary suitePerfectly lush green lawnRemote control sun shadesTimeless brick-and-stone exterior designEye-catching curb appealProfessionally landscaped property
Zillow last checked:
Listing updated:
Listed by:
Sara R Blandino 636-578-6157,
Realty Exchange
Bought with:
Madison Hayes, 2018010039
Berkshire Hathaway HomeServices Select Properties
Source: MARIS,MLS#: 26012286 Originating MLS: St. Louis Association of REALTORS
Originating MLS: St. Louis Association of REALTORSFacts & features
Interior
Bedrooms & bathrooms
- Bedrooms: 5
- Bathrooms: 4
- Full bathrooms: 3
- 1/2 bathrooms: 1
- Main level bathrooms: 3
- Main level bedrooms: 4
Primary bedroom
- Description: Sculptured Tray ceiling, bay window, sitting area
- Features: Floor Covering: Carpeting
- Level: Main
- Area: 354
- Dimensions: 24x14.75
Bedroom 2
- Description: walk in closet
- Features: Floor Covering: Carpeting
- Level: Main
- Area: 170.5
- Dimensions: 15.5x11
Bedroom 3
- Features: Floor Covering: Carpeting
- Level: Main
- Area: 136.5
- Dimensions: 13x10.5
Bedroom 5
- Description: Egress window
- Features: Floor Covering: Carpeting
- Level: Basement
- Area: 196
- Dimensions: 14x14
Primary bathroom
- Description: Dual vanity, linen closet, bidet/toilet combo
- Features: Floor Covering: Ceramic Tile
- Level: Main
- Area: 120
- Dimensions: 15x8
Bathroom
- Description: Soaker tub/shower combo
- Features: Floor Covering: Ceramic Tile
- Level: Main
- Area: 56
- Dimensions: 8x7
Bathroom 2
- Description: 1/2 bath
- Features: Floor Covering: Ceramic Tile
- Level: Main
- Area: 33
- Dimensions: 5.5x6
Bonus room
- Description: Small bedroom, currently used as an office.
- Features: Floor Covering: Carpeting
- Level: Main
- Area: 130
- Dimensions: 13x10
Dining room
- Description: 12' ceilings / Formal dining room
- Features: Floor Covering: Carpeting
- Level: Main
- Area: 165
- Dimensions: 15x11
Exercise room
- Description: Rubber gym flooring
- Features: Floor Covering: Other
- Level: Basement
- Area: 375
- Dimensions: 18.75x20
Family room
- Features: Floor Covering: Carpeting
- Level: Basement
- Area: 478.13
- Dimensions: 25.5x18.75
Great room
- Description: 12' high ceilings
- Features: Floor Covering: Carpeting
- Level: Main
- Area: 408
- Dimensions: 24x17
Hearth room
- Description: 12' ceilings
- Features: Floor Covering: Wood
- Level: Main
- Area: 315
- Dimensions: 15x21
Kitchen
- Description: 12' high ceilings/Open flooplan
- Features: Floor Covering: Wood
- Level: Main
- Area: 196
- Dimensions: 14x14
Laundry
- Description: Utility sink, cabinets, drying rack
- Features: Floor Covering: Ceramic Tile
- Level: Main
- Area: 61.88
- Dimensions: 7.5x8.25
Storage
- Description: 1 of 2 large connected storage areas
- Features: Floor Covering: Concrete
- Level: Basement
- Area: 740
- Dimensions: 20x37
Storage
- Description: 2 of 2 large connected storage areas
- Features: Floor Covering: Concrete
- Level: Basement
- Area: 435
- Dimensions: 21.75x20
Storage
- Description: Safe room / additional storage
- Features: Floor Covering: Concrete
- Level: Basement
- Area: 134.88
- Dimensions: 20.75x6.5
Heating
- Forced Air, Natural Gas, Zoned
Cooling
- Ceiling Fan(s), Central Air, Dual, Electric, Zoned
Appliances
- Included: Stainless Steel Appliance(s), Dishwasher, Disposal, Double Oven, Oven
- Laundry: Laundry Room, Main Level
Features
- Breakfast Bar, Breakfast Room, Built-in Features, Cathedral Ceiling(s), Ceiling Fan(s), Double Vanity, Dry Bar, Eat-in Kitchen, Entrance Foyer, Granite Counters, High Speed Internet, Kitchen Island, Open Floorplan, Recessed Lighting, Separate Dining, Storage, Tray Ceiling(s), Vaulted Ceiling(s), Walk-In Closet(s), Walk-In Pantry, Workshop/Hobby Area
- Flooring: Carpet, Hardwood
- Windows: Double Pane Windows, Insulated Windows, Plantation Shutters, Screens, Skylight(s), Window Coverings
- Basement: Concrete,Partially Finished,Full,Storage Space
- Number of fireplaces: 1
- Fireplace features: Gas Log, Wood Burning
Interior area
- Total structure area: 4,359
- Total interior livable area: 4,359 sqft
- Finished area above ground: 2,499
- Finished area below ground: 1,860
Property
Parking
- Total spaces: 3
- Parking features: Attached, Concrete, Direct Access, Garage, Garage Door Opener, Garage Faces Front, Kitchen Level, Off Street, On Street, Oversized
- Attached garage spaces: 3
- Has uncovered spaces: Yes
Features
- Levels: One
- Patio & porch: Covered, Deck, Enclosed, Front Porch, Patio, Rear Porch, Screened
- Exterior features: Built-in Barbecue, Gas Grill, Lighting, Outdoor Kitchen
- Pool features: In Ground, Outdoor Pool
- Has view: Yes
- View description: Creek/Stream, Trees/Woods
- Water view: Creek/Stream
Lot
- Size: 0.37 Acres
- Dimensions: .37 ac
- Features: Adjoins Common Ground, Adjoins Wooded Area, Back Yard, Front Yard, Landscaped, Level, Some Trees, Sprinklers In Front, Sprinklers In Rear, Views
Details
- Parcel number: 40046A021000670.0000000
- Special conditions: Standard
Construction
Type & style
- Home type: SingleFamily
- Architectural style: Modern,Ranch
- Property subtype: Single Family Residence
- Attached to another structure: Yes
Materials
- Brick Veneer, Stone Veneer
- Foundation: Concrete Perimeter
- Roof: Architectural Shingle
Condition
- Updated/Remodeled
- New construction: No
- Year built: 2007
Utilities & green energy
- Electric: Ameren
- Sewer: Public Sewer
- Water: Public
- Utilities for property: Electricity Connected, Natural Gas Connected, Phone Available, Sewer Connected, Water Connected
Community & HOA
Community
- Features: Clubhouse, Lake, Park, Playground, Pool, Sidewalks, Street Lights, Suburban, Tennis Court(s), Trail(s)
- Security: Carbon Monoxide Detector(s), Smoke Detector(s)
- Subdivision: Wyndgate Village E #1
HOA
- Has HOA: Yes
- Amenities included: Pickleball Court(s), Pool, Tennis Court(s), Trail(s)
- Services included: Maintenance Grounds, Common Area Maintenance, Pool Maintenance
- HOA fee: $475 annually
- HOA name: Wyndgate HOA
Location
- Region: Lake Saint Louis
Financial & listing details
- Tax assessed value: $632,420
- Annual tax amount: $8,304
- Date on market: 3/12/2026
- Cumulative days on market: 2 days
- Listing terms: Cash,Conventional,FHA,VA Loan
- Ownership: Private
- Electric utility on property: Yes
- Road surface type: Concrete
Price history
| Date | Event | Price |
|---|---|---|
| 4/2/2026 | Sold | -- |
Source:  MARIS #26012286 Report a problem MARIS #26012286 Report a problem | ||
| 3/14/2026 | Pending sale | $749,900$172/sqft |
Source: MARIS #26012286 Report a problem | ||
| 3/12/2026 | Listed for sale | $749,900$172/sqft |
Source: MARIS #26012286 Report a problem | ||
| 12/7/2007 | Sold | -- |
Source: Public Record Report a problem | ||
Public tax history
| Year | Property taxes | Tax assessment |
|---|---|---|
| 2025 | $8,304 +0.7% | $120,160 +5.1% |
| 2024 | $8,243 +4% | $114,368 |
| 2023 | $7,930 +6.6% | $114,368 +14.3% |
| 2022 | $7,440 | $100,090 |
| 2021 | -- | $100,090 +13.3% |
| 2020 | -- | $88,315 +7.2% |
| 2019 | $5,423 | $82,365 +11.9% |
| 2018 | $5,423 +1% | $73,594 |
| 2017 | $5,369 -3.5% | $73,594 +0.8% |
| 2016 | $5,567 +3.2% | $73,037 +2.9% |
| 2015 | $5,395 +12.5% | $71,001 +9.5% |
| 2014 | $4,794 | $64,820 |
| 2013 | -- | $64,820 -0.4% |
| 2012 | -- | $65,090 -22% |
| 2011 | -- | $83,420 |
| 2010 | -- | $83,420 |
| 2009 | -- | $83,420 +631.8% |
| 2008 | -- | $11,400 |
| 2007 | -- | -- |
Find assessor info on the county website
Neighborhood: 63367
Nearby homes
- $708,8003 bd4 ba2.7k sqft2040 Paul Renaud Blvd, Lake Saint Louis, MO 63367Off Market
- $669,1004 bd5 ba3.3k sqft2044 Paul Renaud Blvd, Lake Saint Louis, MO 63367Off Market
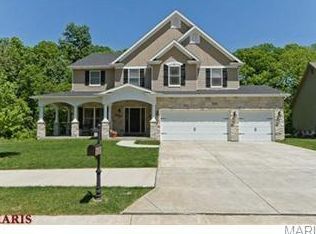
- $778,8003 bd3 ba2.9k sqft2038 Paul Renaud Blvd, Lake Saint Louis, MO 63367Off Market

- $710,6004 bd3 ba2.8k sqft2047 Paul Renaud Blvd, Lake Saint Louis, MO 63367Off Market
- $719,7004 bd3 ba2.9k sqft2045 Paul Renaud Blvd, Lake Saint Louis, MO 63367Off Market
- $675,6004 bd2 ba2.8k sqft2043 Paul Renaud Blvd, O Fallon, MO 63367Off Market
- $721,0003 bd3 ba2.8k sqft2036 Paul Renaud Blvd, Lake Saint Louis, MO 63367Off Market
- $552,6004 bd2 ba3.1k sqft71 N Ridgewynd Ct, Lake Saint Louis, MO 63367Off Market
Nearby schools
GreatSchools rating
- 7/10Duello Elementary SchoolGrades: K-5Distance: 2.1 mi
- 10/10Frontier Middle SchoolGrades: 6-8Distance: 1.4 mi
- 9/10Liberty High SchoolGrades: 9-12Distance: 1.6 mi
Schools provided by the listing agent
- Elementary: Duello Elem.
- Middle: Frontier Middle
- High: Liberty
Source: MARIS. This data may not be complete. We recommend contacting the local school district to confirm school assignments for this home.
Get a cash offer in 3 minutes
Find out how much your home could sell for in as little as 3 minutes with a no-obligation cash offer.
Estimated market value
$758,800
Get a cash offer in 3 minutes
Find out how much your home could sell for in as little as 3 minutes with a no-obligation cash offer.
Estimated market value
$758,800
- Missouri
- Saint Charles County
- O Fallon
- 63367
- 2042 Paul Renaud Blvd
Nearby cities
Nearby zip codes
Other O Fallon Topics
