Skip main navigation
Sold for $565,000
  • $565,000

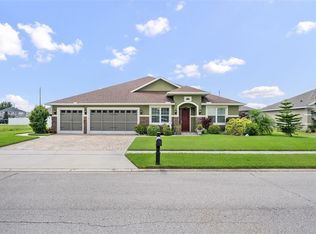
    2042 Pirie Pl, Saint Cloud, FL 34769

    4beds
    2,890sqft
    Single Family Residence
    Built in 2014
    0.26 Acres Lot
    $540,400 Zestimate®
    $196/sqft
    $3,357 Estimated rent

    Home value

    $540,400

    $513,000 - $567,000

    $3,357/mo

    Zestimate® history
    Loading
    Loading...

    Owner options

    List your home for rent

    $3,357/mo

    Rent Zestimate®

    Find your next renter with Zillow Rental Manager. Plus, with online applications, you can quickly screen prospective tenants – for free.

    Learn more

    $3,357/mo

    Rent Zestimate®

    Refinance and save

    $3,835/mo

    Est. payment

    Refinancing to a lower rate could help reduce your monthly payments and save thousands over the life of the loan.

    See today's rates

    $3,835/mo

    Est. payment

    Explore your selling options

    Work with a Zillow partner agent

    Leverage their expertise and Zillow's premium Showcase listings to get your home seen by more buyers.

    Get started

    List with your own agent

    Get your home in front of millions of buyers by listing it on Zillow.

    Learn how to do it

    Sell it yourself

    Take full control of how buyers see your home on Zillow by listing For Sale by Owner (FSBO).

    List your home

    What's special

    Large islandGranite counter topsSpacious layoutOpen layoutLaundry roomSplit floor planClose to shopping
    Private Saltwater Pool home on a 1/4 acre with 4 Bedrooms Plus Den, boasts an open and spacious family kitchen combo, that leads directly to your pool area, making it the perfect space for indoor-outdoor living and entertaining. Kitchen features 42 inch cabinets and granite counter tops with large island, The open layout ensures that everyone can be a part of the conversation, pool area provides a peaceful oasis where you can relax and soak up the sun. Both Lawn and pool has been professionally maintainted. The spacious layout offers a split floor plan giving ample privacy and space, tucked away laundry room for convenience, Need more bedrooms? Den can easily be converted to a 5th bedroom makeing it ideal for those who need extra space or have extra guests. Property located in a peaceful area away from city, yet close to shopping and dinning and all amenities you might need. Just a 30min drive to Orlando Airport, 45 minutes from nearest beach, easy access to Florida Turnpike. This stunning property has beautiful plantations shutters on all the windows, which adds a classic touch to the home can come partially furnished for your convenience, making it easy to settle in and make yourself at home. The furniture provided was carefully selected to complement the style and layout of the home, you can save time and effort when moving in, and avoid the hassle of having to purchase or transport large items of furniture. Don't miss out on the opportunity to make this beautiful property your new home. Schedule a tour today. See Remarks on Specific Furniture that conveys and Firpta info

    Zillow last checked:

    Listing updated:

    Listed by:

    Jennie Rizzo-Suarez 407-791-4990,

    NONA LEGACY POWERED BY LA ROSA 407-270-6841

    Bought with:

    Abby Nelson, 3092147

    RE/MAX 200 REALTY

    Source: Stellar MLS,MLS#: S5085027MLS LogoOriginating MLS: Osceola

    Facts & features

    Interior

    Bedrooms & bathrooms
    • Bedrooms: 4
    • Bathrooms: 3
    • Full bathrooms: 3
    Primary bedroom
    • Level: First
    • Dimensions: 18x15
    Bedroom 2
    • Features: Built-in Closet
    • Level: First
    • Dimensions: 11x11
    Bedroom 3
    • Features: Built-in Closet
    • Level: First
    • Dimensions: 11x12
    Bedroom 4
    • Features: Built-in Closet
    • Level: First
    • Dimensions: 11x11
    Den
    • Level: First
    • Dimensions: 11x12
    Family room
    • Level: First
    • Dimensions: 18x22
    Kitchen
    • Level: First
    • Dimensions: 17x7
    Living room
    • Level: First
    • Dimensions: 12x13
    Heating
    • Central
    Cooling
    • Central Air
    Appliances
    • Included: Microwave, Range, Refrigerator
    Features
    • Kitchen/Family Room Combo
    • Flooring: Carpet, Ceramic Tile, Laminate
    • Doors: Sliding Doors
    • Has fireplace: No
    Interior area
    • Total structure area: 3,618
    • Total interior livable area: 2,890 sqft

    Property

    Parking
    • Total spaces: 2
    • Parking features: Garage - Attached
    • Attached garage spaces: 2
    Features
    • Levels: One
    • Stories: 1
    • Patio & porch: Enclosed, Screened
    • Exterior features: Irrigation System
    • Has private pool: Yes
    • Pool features: Heated, In Ground
    • Fencing: Vinyl
    Lot
    • Size: 0.26 Acres
    Details
    • Parcel number: 142630015200010290
    • Zoning: SR1B
    • Special conditions: None

    Construction

    Type & style
    • Home type: SingleFamily
    • Property subtype: Single Family Residence
    Materials
    • Block, Stucco
    • Foundation: Slab
    • Roof: Shingle
    Condition
    • Completed
    • New construction: No
    • Year built: 2014

    Utilities & green energy

    • Sewer: Public Sewer
    • Water: None
    • Utilities for property: Public

    Community & HOA

    Community
    • Pet fee: $0 monthly
    • Subdivision: DAVIS ESTATES
    HOA
    • Has HOA: Yes
    • HOA fee: $87 monthly
    • HOA name: Edison Association and management
    • HOA phone: 407-317-5252
    Location
    • Region: Saint Cloud

    Financial & listing details

    • Price per square foot: $196/sqft
    • Tax assessed value: $460,400
    • Annual tax amount: $6,730
    • Date on market: 5/13/2023
    • Cumulative days on market: 40 days
    • Listing terms: Cash,Conventional,FHA,VA Loan
    • Ownership: Fee Simple
    • Total actual rent: 0
    • Road surface type: Asphalt

    Price history

    DateEventPrice
    7/28/2023Sold$565,000-1.7%$196/sqft
    Source: Stellar MLS #S5085027 Report a problem
    6/28/2023Pending sale$575,000$199/sqft
    Source: Stellar MLS #S5085027 Report a problem
    6/17/2023Price change$575,000-1.7%$199/sqft
    Source: Stellar MLS #S5085027 Report a problem
    6/11/2023Pending sale$585,000$202/sqft
    Source: Stellar MLS #S5085027 Report a problem
    5/24/2023Price change$585,000-1.7%$202/sqft
    Source: Stellar MLS #S5085027 Report a problem
    5/13/2023Listed for sale$595,000+104.2%$206/sqft
    Source: Stellar MLS #S5085027 Report a problem
    11/24/2014Sold$291,400$101/sqft
    Source: Public Record Report a problem

    Public tax history

    YearProperty taxesTax assessment
    2025$4 $460,400 +0.7%
    2024$4 -99.9%$457,100 +8.4%
    2023$7,458 +10.8%$421,600 +13%
    2022$6,730 +7.5%$373,200 +9.9%
    2021$6,261 +8.6%$339,500 +9.5%
    2020$5,762 +4.7%$310,100 +6.1%
    2019$5,503 $292,200 +5.8%
    2018$5,503 +4.7%$276,300 +13.4%
    2017$5,255 +11.2%$243,700 -5.9%
    2016$4,725 -6.8%$259,100 +8.5%
    2015$5,067 +1038.1%$238,900 +855.6%
    2014$445 $25,000
    2013-- $25,000 +47.1%
    2012-- $17,000
    2011-- $17,000
    2010-- $17,000 -15%
    2009-- $20,000 -16.7%
    2008-- $24,000
    Find assessor info on the county website

    Neighborhood: 34769

    Nearby schools

    GreatSchools rating
    Get a cash offer in 3 minutes
    Find out how much your home could sell for in as little as 3 minutes with a no-obligation cash offer.
    Estimated market value
    $540,400
    Get a cash offer in 3 minutes
    Find out how much your home could sell for in as little as 3 minutes with a no-obligation cash offer.
    Estimated market value
    $540,400