PRICE IMPROVEMENT!!! MOTIVATED SELLER!!!Enter the World of Stately Beauty! Original Owners Parting with their Gorgeous, Traditional 5-Bedroom, 3-Bathroom Family Home and Offering a Great Opportunity for the New Owners. Gorgeous Brick Front Property, Side Entry Garage, Fabulous Cut Glass Front Door and Transom Window Greet you. Lush Lawn on 3/4 acre, level lot with Professional Landscaping. Exterior Recently Painted. Fresh, New Neutral Paint Throughout Interior along with New Carpeting in All Bedrooms and Updated Fixtures Throughout. Real Hardwood Floors on the Main Level. Custom Carpentry Throughout. Huge, Great Room with Soaring Ceilings, Elegant Brick Fireplace and Entrance to Spacious Back Entertaining Deck and Private, Tree Shaded Backyard. Bedroom on the Main Level is Perfect for an Office, Guest Bedroom or Even a Second Primary Suite. Gorgeous Stone Flooring in Kitchen and Oversized Eating Area, Kitchen Cabinets Galore (Many with Glass Fronts), 2 Pantries and Lots of Cabinets , Solid Stone Counters and a Handy Built-In Work Station. Formal Dining Room Large Enough for 10-12 COMPLETE with Dinning Table, Chairs and Hutch. Living Room Houses an Absolutely Beautiful Weber Grand Piano, which Seller is willing to LEAVE! WOW! Metal Spindles Grace the Grand Staircase! Large Upstairs Primary Suite has Tray Ceiling and en Suite with Double French Doors, His N Hers Vanities, Stone Shower, Whirlpool Tub and Walk in Closet. Three Additional, Amply Sized Bedrooms and Full Bathroom. Second Level Offers a Magnificent View of the Stunning 2-Story Entrance Foyer. This well Established and Owner Maintained Community Does not have a Mandatory HOA with ONLY an $85 Annual VOLUNTARY donation requested for Common Area Upkeep. Located in the Sought After Collins Hill Cluster and only Minutes away from Collins Hill HS, Collins Hill Park & Aquatic Center, Coolray Field, Mall of GA and the Exchange at Gwinnett Shopping Center. Centrally Located Between I-85 and 316 Highways. This is a Beautiful Home in a Wonderful Neighborhood and Aggressively Priced to SELL FAST.
Closed
$500,000
2042 Queen Victoria Ct, Lawrenceville, GA 30043
5beds
3,245sqft
Single Family Residence
Built in 1990
0.43 Acres Lot
$486,500 Zestimate®
$154/sqft
$2,976 Estimated rent
Home value
$486,500
$448,000 - $530,000
$2,976/mo
Zestimate® history
Owner options
List your home for rent
$2,976/mo
Rent Zestimate®
Find your next renter with Zillow Rental Manager. Plus, with online applications, you can quickly screen prospective tenants – for free.
$2,976/mo
Rent Zestimate®
Refinance and save
$3,207/mo
Est. payment
Refinancing to a lower rate could help reduce your monthly payments and save thousands over the life of the loan.
$3,207/mo
Est. payment
Explore your selling options
Work with a Zillow partner agent
Leverage their expertise and Zillow's premium Showcase listings to get your home seen by more buyers.
Get startedList with your own agent
Get your home in front of millions of buyers by listing it on Zillow.
Learn how to do itSell it yourself
Take full control of how buyers see your home on Zillow by listing For Sale by Owner (FSBO).
List your homeWhat's special
Elegant brick fireplaceSoaring ceilingsSpacious back entertaining deckReal hardwood floorsBrick front propertyCustom carpentryPrivate tree shaded backyard
Zillow last checked:
Listing updated:
Listed by:
Cherpak Choice 770-601-5016,
Keller Williams Realty Atl. Partners,
Al Cherpak 770-601-5747,
Keller Williams Realty Atl. Partners
Bought with:
Antonio Guzman, 266740
Keller Williams Realty Atl. Partners
Source: GAMLS,MLS#: 10357465
Facts & features
Interior
Bedrooms & bathrooms
- Bedrooms: 5
- Bathrooms: 3
- Full bathrooms: 3
- Main level bathrooms: 1
- Main level bedrooms: 1
Rooms
- Room types: Foyer, Great Room, Laundry, Other
Dining room
- Features: Dining Rm/Living Rm Combo, Seats 12+, Separate Room
Kitchen
- Features: Breakfast Area, Breakfast Room, Pantry, Solid Surface Counters
Heating
- Central, Dual, Forced Air, Natural Gas, Zoned
Cooling
- Ceiling Fan(s), Central Air, Dual, Electric, Zoned
Appliances
- Included: Dishwasher, Disposal, Gas Water Heater, Microwave, Oven/Range (Combo), Refrigerator, Stainless Steel Appliance(s)
- Laundry: Mud Room
Features
- Double Vanity, High Ceilings, In-Law Floorplan, Separate Shower, Split Bedroom Plan, Tile Bath, Tray Ceiling(s), Entrance Foyer, Vaulted Ceiling(s), Walk-In Closet(s)
- Flooring: Carpet, Hardwood, Tile
- Basement: None
- Attic: Pull Down Stairs
- Number of fireplaces: 1
- Fireplace features: Gas Log, Gas Starter
- Common walls with other units/homes: No Common Walls
Interior area
- Total structure area: 3,245
- Total interior livable area: 3,245 sqft
- Finished area above ground: 3,245
- Finished area below ground: 0
Property
Parking
- Total spaces: 2
- Parking features: Attached, Garage, Garage Door Opener, Side/Rear Entrance
- Has attached garage: Yes
Features
- Levels: Two
- Stories: 2
- Patio & porch: Deck, Porch
- Has spa: Yes
- Spa features: Bath
- Waterfront features: No Dock Or Boathouse
- Body of water: None
Lot
- Size: 0.43 Acres
- Features: Level, Private
- Residential vegetation: Grassed
Details
- Parcel number: R7088 179
- Other equipment: Satellite Dish
Construction
Type & style
- Home type: SingleFamily
- Architectural style: Brick Front,Traditional
- Property subtype: Single Family Residence
Materials
- Wood Siding
- Foundation: Slab
- Roof: Composition
Condition
- Resale
- New construction: No
- Year built: 1990
Details
- Warranty included: Yes
Utilities & green energy
- Sewer: Public Sewer
- Water: Public
- Utilities for property: Cable Available, Electricity Available, High Speed Internet, Natural Gas Available, Phone Available, Sewer Available, Sewer Connected, Underground Utilities, Water Available
Green energy
- Energy efficient items: Thermostat
Community & HOA
Community
- Features: Street Lights, Walk To Schools, Near Shopping
- Security: Carbon Monoxide Detector(s), Security System, Smoke Detector(s)
- Subdivision: Buckingham
HOA
- Has HOA: Yes
- Services included: Maintenance Grounds
- HOA fee: $85 annually
Location
- Region: Lawrenceville
Financial & listing details
- Price per square foot: $154/sqft
- Tax assessed value: $532,600
- Annual tax amount: $4,482
- Date on market: 8/13/2024
- Cumulative days on market: 119 days
- Listing agreement: Exclusive Right To Sell
- Listing terms: Cash,Conventional,FHA,VA Loan
- Electric utility on property: Yes
Price history
| Date | Event | Price |
|---|---|---|
| 1/15/2025 | Sold | $500,000-1.8%$154/sqft |
Source:  GAMLS #10357465 Report a problem GAMLS #10357465 Report a problem | ||
| 1/7/2025 | Pending sale | $509,000$157/sqft |
Source:  FMLS GA #7424999 Report a problem FMLS GA #7424999 Report a problem | ||
| 12/10/2024 | Listed for sale | $509,000$157/sqft |
Source: GAMLS #10357465 Report a problem | ||
| 11/30/2024 | Pending sale | $509,000$157/sqft |
Source: FMLS GA #7424999 Report a problem | ||
| 10/1/2024 | Price change | $509,000-4.9%$157/sqft |
Source: FMLS GA #7424999 Report a problem | ||
| 9/25/2024 | Price change | $535,000-2.6%$165/sqft |
Source: FMLS GA #7424999 Report a problem | ||
| 8/17/2024 | Price change | $549,000-1.1%$169/sqft |
Source: FMLS GA #7424999 Report a problem | ||
| 8/13/2024 | Listed for sale | $555,000$171/sqft |
Source: FMLS GA #7424999 Report a problem | ||
Public tax history
| Year | Property taxes | Tax assessment |
|---|---|---|
| 2025 | $5,381 +8.3% | $213,040 +14.8% |
| 2024 | $4,970 +10.9% | $185,560 |
| 2023 | $4,482 -2.3% | $185,560 +10% |
| 2022 | $4,586 +26.9% | $168,640 +42% |
| 2021 | $3,613 -0.7% | $118,760 |
| 2020 | $3,640 +5.7% | $118,760 +4.8% |
| 2019 | $3,442 | $113,360 |
| 2018 | $3,442 -0.9% | $113,360 |
| 2016 | $3,474 +23.7% | $113,360 +38.4% |
| 2015 | $2,809 | $81,920 |
| 2014 | $2,809 +4.8% | $81,920 +8.6% |
| 2013 | $2,679 | $75,400 |
| 2012 | -- | $75,400 -14.9% |
| 2011 | -- | $88,600 -17.6% |
| 2010 | -- | $107,560 |
| 2009 | -- | $107,560 |
| 2007 | -- | $107,560 |
| 2006 | -- | $107,560 +14.4% |
| 2005 | -- | $94,000 |
| 2004 | $1,152 -0.1% | $94,000 |
| 2003 | $1,152 -41.7% | $94,000 +20% |
| 2002 | $1,975 -3.6% | $78,360 |
| 2001 | $2,049 | $78,360 |
Find assessor info on the county website
Neighborhood: 30043
Nearby homes
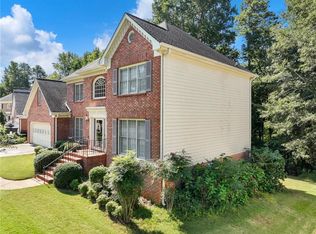
- $512,0005 bd3 ba3.7k sqft2032 Queen Victoria Ct, Lawrenceville, GA 30043Sold
- $454,9004 bd3 ba2.7k sqft2052 Queen Victoria Ct, Lawrenceville, GA 30043Off Market
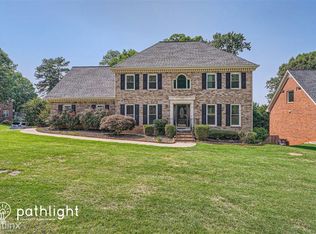
- $518,8005 bd3 ba4.6k sqft1778 Prince Dr, Lawrenceville, GA 30043Off Market
- $81,8002 bd1 ba1.1k sqft2083 Collins Hill Rd, Lawrenceville, GA 30043Off Market
- $414,4004 bd3 ba2.5k sqft2021 Queen Victoria Ct, Lawrenceville, GA 30043Off Market
- $458,9004 bd3 ba2.9k sqft2062 Queen Victoria Ct, Lawrenceville, GA 30043Off Market
- $419,7004 bd3 ba2.6k sqft2210 Parliament Dr, Lawrenceville, GA 30043Off Market
- $508,0004 bd3 ba3.8k sqft1788 Prince Dr, Lawrenceville, GA 30043Off Market
Nearby schools
GreatSchools rating
- 9/10Walnut Grove Elementary SchoolGrades: PK-5Distance: 0.7 mi
- 7/10Creekland Middle SchoolGrades: 6-8Distance: 0.9 mi
- 6/10Collins Hill High SchoolGrades: 9-12Distance: 0.6 mi
Schools provided by the listing agent
- Elementary: Walnut Grove
- Middle: Creekland
- High: Collins Hill
Source: GAMLS. This data may not be complete. We recommend contacting the local school district to confirm school assignments for this home.
Get a cash offer in 3 minutes
Find out how much your home could sell for in as little as 3 minutes with a no-obligation cash offer.
Estimated market value
$486,500
Get a cash offer in 3 minutes
Find out how much your home could sell for in as little as 3 minutes with a no-obligation cash offer.
Estimated market value
$486,500
- Georgia
- Gwinnett County
- Lawrenceville
- 30043
- 2042 Queen Victoria Ct
Nearby cities
Nearby zip codes
Other Lawrenceville Topics
