Take a look at this beautifully maintained 2 BR, 2 bath double-wide home located in a desirable 55+ community. The remodeled kitchen features a spacious island, plenty of counter space, and is perfect for entertaining. The bright and inviting living room offers lots of natural light throughout the day. The spacious primary bedroom comfortably fits a king-size bed and includes a walk-in closet along with a private 3/4 bath. New flooring has been installed throughout the home, and major updates include the A/C unit, and roof. — all replaced in 2024. Step outside to enjoy the covered patio, ideal for relaxing or gathering with friends and family. The property also features an attached carport, RV port, and two storage sheds for all your extra belongings. Enjoy this desert oasis with a low HOA fee of only $49 per month, which includes access to the heated pool, clubhouse, internet, cable TV, and many additional community amenities. Best of all, the land conveys with the sale! Home inspection performed in June 2026 available.
Active
$122,000
2042 S Coyote Ave, Leeds, ND 58346
2beds
1,032sqft
:
Get pre-qualified$874/mo
Single Family Residence
Built in 1979
-- sqft lot
$-- Zestimate®
$118/sqft
$49/mo HOA
What's special
Attached carportTwo storage shedsPerfect for entertainingCovered patioSpacious primary bedroomSpacious islandWalk-in closet
- 60 days |
- 74 |
- 5 |
Zillow last checked:
Listing updated:
Listed by:
John P Endres 928-210-9373,
The Realty Agency - Foothills 928-259-7205
Source: YARMLS,MLS#: 20262336
Facts & features
Interior
Bedrooms & bathrooms
- Bedrooms: 2
- Bathrooms: 2
- 3/4 bathrooms: 2
Primary bedroom
- Features: Ceiling Fan(s), Blinds, Walk-in Closet(s)
Primary bathroom
- Features: 3/4 Bath
Dining room
- Features: Sliding Glass Door(s), Wood Flooring
Kitchen
- Features: Eat In/Country, ISLAND
Living room
- Features: Ceiling Fans, Blinds
Heating
- Electric, Heat Pump
Cooling
- Central Air
Appliances
- Included: Refrigerator, Microwave, Dishwasher, Electric Range
Features
- Eat-in Kitchen, Kitchen Island, Utility, Solid-Surface Countertops, Split Floorplan
- Flooring: Wood
- Has fireplace: No
Interior area
- Total structure area: 1,032
- Total interior livable area: 1,032 sqft
Property
Parking
- Total spaces: 2
- Parking features: Attached Carport, RV Access/Parking
- Carport spaces: 2
Features
- Pool features: Heated, Fenced, In Ground, Community, Pool/Spa Combo
- Fencing: Block
Lot
- Features: Desert, Easy Care, In City Limits, Age Restricted
Details
- Additional structures: Storage
Construction
Type & style
- Home type: SingleFamily
- Property subtype: Single Family Residence
Materials
- Siding
- Foundation: Concrete Perimeter
Condition
- 41 or Older
- Year built: 1979
Utilities & green energy
- Sewer: Public Sewer
- Water: City Water
- Utilities for property: Cable Connected, Phone Connected, Underground Utilities
Community & HOA
Community
- Security: Smoke Detector(s)
- Senior community: Yes
HOA
- Has HOA: Yes
- HOA fee: $49 monthly
Location
- Region: Leeds
Financial & listing details
- Price per square foot: $118/sqft
- Date on market: 5/27/2026

John Endres
(928) 210-9373
By pressing Contact Agent, you agree that the real estate professional identified above may call/text you about your search, which may involve use of automated means and pre-recorded/artificial voices. You don't need to consent as a condition of buying any property, goods, or services. Message/data rates may apply. You also agree to our Terms of Use. Zillow does not endorse any real estate professionals. We may share information about your recent and future site activity with your agent to help them understand what you're looking for in a home.
Estimated market value
Not available
Estimated sales range
Not available
$1,373/mo
Price history
| Date | Event | Price |
|---|---|---|
| 7/3/2026 | Listed for sale | $122,000$118/sqft |
Source:  YARMLS #20262336 Report a problem YARMLS #20262336 Report a problem | ||
| 6/24/2026 | Contingent | $122,000$118/sqft |
Source: YARMLS #20262336 Report a problem | ||
| 5/27/2026 | Listed for sale | $122,000$118/sqft |
Source: YARMLS #20262336 Report a problem | ||
Public tax history
Tax history is unavailable.
Monthly payment
Est. payment
Payment breakdown
Explore the cost of this home by adjusting the details. Changes won't be saved.Climate risks
Neighborhood: Del Oro Mobile Estates
Nearby schools
GreatSchools rating
- 4/10Salida Del Sol Elementary SchoolGrades: PK-6Distance: 1.9 mi
- 6/10Centennial Middle SchoolGrades: 6-8Distance: 0.4 mi
- 4/10Kofa High SchoolGrades: 9-12Distance: 1.4 mi
- $93,5002 bd2 ba1k sqft2042 S Coyote Ave, Yuma, AZ 85364Sold

- $125,0002 bd2 ba980 sqft2052 S Coyote Ave, Yuma, AZ 85364Sold

- $155,0002 bd2 ba846 sqft2030 S Coyote Ave, Yuma, AZ 85364Sold

- $94,1002 bd2 ba910 sqft2064 S Coyote Ave, Yuma, AZ 85364Off Market
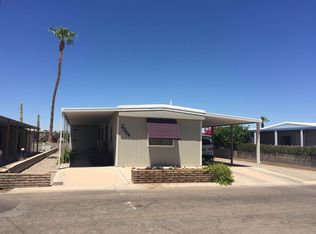
- $134,900-- bd-- ba844 sqft2043 S Javelina Ave, Yuma, AZ 85364Off Market
- $128,0002 bd2 ba789 sqft2051 S Coyote Ave, Yuma, AZ 85364For Sale
- $105,8002 bd1 ba980 sqft2053 S Javelina Ave, Yuma, AZ 85364Off Market
- $137,5002 bd2 ba1k sqft2020 S Coyote Ave, Yuma, AZ 85364Off Market
Similar homes
- $120,9003 bd2 ba973 sqft2106 W Del Plata Ln, Yuma, AZ 85364For Sale
 MLS ID #20262243, Juan C Villegas, CENTURY 21 Action Group. YARMLS
 - $128,0002 bd2 ba789 sqft2051 S Coyote Ave, Yuma, AZ 85364For Sale
 MLS ID #20262652, Sarah E Palmer, Fathom Realty Elite. YARMLS
 - $149,0002 bd2 ba1.4k sqft3627 S Century Dr, Yuma, AZ 85365For Sale
 MLS ID #20263156, Andrew J Cannegieter, Long Realty - Yuma. YARMLS
 - $127,0002 bd2 ba950 sqft1827 W Camino Cerro, Yuma, AZ 85364For Sale
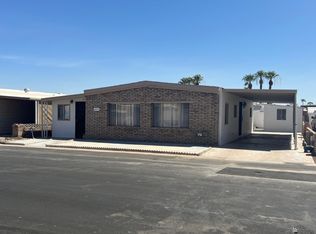 MLS ID #20253901, Dana A Combs, CENTURY 21 Action Group. YARMLS
 - $126,9002 bd2 ba1k sqft1145 S Dora Ave, Yuma, AZ 85364For SaleMLS ID #20260662, Austin L Blackwell, Keller Williams Realty Yuma. YARMLS
- $126,0002 bd2 ba889 sqft1903 W Camino Soledad, Yuma, AZ 85364For SaleMLS ID #20253820, Dana A Combs, CENTURY 21 Action Group. YARMLS
- $141,0002 bd2 ba1.2k sqft1926 W Camino Harina, Yuma, AZ 85364For SaleMLS ID #20262930, Lisa L Avina-Lopez, ERA Matt Fischer Realtor. YARMLS
- $129,0002 bd2 ba1.1k sqft3686 S Yucca Dr, Yuma, AZ 85365For SaleMLS ID #20262979, Christopher R Lackey, West USA Realty. YARMLS
- $125,0002 bd2 ba768 sqft3658 S Yucca Dr, Yuma, AZ 85365For SaleMLS ID #20260482, Kelsey M Pitts, Keller Williams Realty Yuma. YARMLS
- $115,0002 bd1 ba744 sqft3651 S Papago Dr, Yuma, AZ 85365For SaleMLS ID #20261876, John P Endres, The Realty Agency - Foothills. YARMLS
- $118,0002 bd2 ba1.3k sqft3478 S Redondo Rd, Yuma, AZ 85365For SaleMLS ID #20261012, Christine M McConnaughay, Realty Executives McConnaughay. YARMLS
- $124,5002 bd1 ba720 sqft3434 S Castle Dr, Yuma, AZ 85365For SaleMLS ID #20261640, Mike Porter, Fathom Realty Elite. YARMLS
- $131,5002 bd2 ba1.4k sqft399 W Teton Dr, Yuma, AZ 85365For SaleMLS ID #20261518, Mike Porter, Fathom Realty Elite. YARMLS
- $139,0002 bd2 ba1.2k sqft3488 S Don Carlos Rd, Yuma, AZ 85365For SaleMLS ID #20260941, Carolyn Wichmann, eXp Realty. YARMLS
- $89,9002 bd2 ba880 sqft1076 S Myrtle Ave, Yuma, AZ 85364For SaleMLS ID #20260932, Debbie Dimas, Realty Executives McConnaughay. YARMLS
- $89,9002 bd2 ba1.3k sqft725 W Ocotillo Ln, Yuma, AZ 85365For SaleMLS ID #20262964, Christine M McConnaughay, Realty Executives McConnaughay. YARMLS
- $167,5002 bd1 ba1.1k sqft1277 W 20th Pl, Yuma, AZ 85364For SaleMLS ID #20262737, Elizabeth Ibarra, Realty One Group Gateway. YARMLS
- $175,0002 bd1 ba978 sqft1255 W 20th Pl, Yuma, AZ 85364For SaleMLS ID #20262542, Christy Pavon, Realty One Group Gateway. YARMLS
- $120,0001 bd1 ba672 sqft373 S Magnolia Ave, Yuma, AZ 85364For SaleMLS ID #20260992, Elizabeth Ibarra, Realty One Group Gateway. YARMLS
- $125,0002 bd1 ba702 sqft10327 E 30th Ln, Yuma, AZ 85365For SaleMLS ID #20262976, Rosa M Santiago, Keller Williams Realty Yuma. YARMLS
