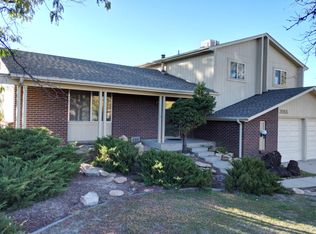
Welcome to this beautifully updated 4-bedroom, 3-bath home in the highly desirable Village East neighborhood, located within the Cherry Creek School District. Offering 2,398 finished square feet, this move-in ready home combines thoughtful updates, spacious living, and a functional layout designed for everyday comfort.
Step inside to a bright and inviting main level featuring updated luxury vinyl flooring, soaring vaulted ceilings in the living room, and a floor plan that offers the perfect blend of openness and defined spaces. Just off the entry, French doors lead to a versatile main-floor office that can easily function as a study, guest room, or additional bedroom.
The beautifully updated kitchen is a standout feature, complete with quartz countertops, new cabinetry, stainless steel appliances, a gas range, large center island, and classic subway tile backsplash. The kitchen flows seamlessly into the dining and living spaces, creating an ideal setup for both entertaining and everyday living.
Upstairs, retreat to the spacious primary suite featuring a beautifully designed en suite bathroom with extra storage and an impressive spa-inspired shower complete with dual shower heads, including a rain shower and handheld, tile surround to the ceiling, and built-in bench seating. Three additional bedrooms and well-appointed baths provide flexibility for family, guests, or hobbies.
The finished basement adds even more functional living space with a large rec room and additional storage.
Outside, enjoy a large fully fenced backyard with plenty of room to relax, play, or entertain. With great curb appeal and convenient access to shopping, dining, and major highways, this home offers the ideal combination of comfort, convenience, and style.
Don’t miss your opportunity to own this exceptional Village East home.
Sold for $620,000
Zillow last checked:
Listing updated:
Bought with:
Gary Bradler, 100065625
NAV Real Estate
Source: REcolorado as distributed by MLS GRID,MLS#: 6427690
Price history
| Date | Event | Price |
|---|---|---|
| 7/27/2026 | Sold | $620,000+4.2%$198/sqft |
Source:  REcolorado as distributed by MLS GRID #6427690 Report a problem REcolorado as distributed by MLS GRID #6427690 Report a problem | ||
| 6/27/2026 | Pending sale | $595,000$190/sqft |
Source: REcolorado as distributed by MLS GRID #6427690 Report a problem | ||
| 6/27/2026 | Listed for sale | $595,000-4%$190/sqft |
Source: REcolorado as distributed by MLS GRID #6427690 Report a problem | ||
| 10/22/2024 | Sold | $620,000-2.4%$198/sqft |
Source: Public Record Report a problem | ||
| 10/17/2024 | Pending sale | $635,000$203/sqft |
Source: REcolorado as distributed by MLS GRID #9442266 Report a problem | ||
| 9/21/2024 | Listed for sale | $635,000$203/sqft |
Source: REcolorado as distributed by MLS GRID #9442266 Report a problem | ||
| 9/3/2024 | Pending sale | $635,000$203/sqft |
Source: REcolorado as distributed by MLS GRID #9442266 Report a problem | ||
| 8/29/2024 | Listed for sale | $635,000+49.4%$203/sqft |
Source: REcolorado as distributed by MLS GRID #9442266 Report a problem | ||
| 2/14/2024 | Sold | $425,000$136/sqft |
Source: Public Record Report a problem | ||

Get a cash offer in 3 minutes
Find out how much your home could sell for in as little as 3 minutes with a no-obligation cash offer.
Estimated market value
$614,000
