Skip main navigation
Sold for $260,000
  • $260,000

    2042 SE 37th Court Cir, Ocala, FL 34471

    3beds
    1,499sqft
    Villa
    Built in 1988
    2,250 Square Feet Lot
    $254,500 Zestimate®
    $173/sqft
    $1,763 Estimated rent

    Home value

    $254,500

    $227,000 - $285,000

    $1,763/mo

    Zestimate® history
    Loading
    Loading...

    Owner options

    List your home for rent

    $1,763/mo

    Rent Zestimate®

    Find your next renter with Zillow Rental Manager. Plus, with online applications, you can quickly screen prospective tenants – for free.

    Learn more

    $1,763/mo

    Rent Zestimate®

    Refinance and save

    $1,935/mo

    Est. payment

    Refinancing to a lower rate could help reduce your monthly payments and save thousands over the life of the loan.

    See today's rates

    $1,935/mo

    Est. payment

    Explore your selling options

    Work with a Zillow partner agent

    Leverage their expertise and Zillow's premium Showcase listings to get your home seen by more buyers.

    Get started

    List with your own agent

    Get your home in front of millions of buyers by listing it on Zillow.

    Learn how to do it

    Sell it yourself

    Take full control of how buyers see your home on Zillow by listing For Sale by Owner (FSBO).

    List your home

    What's special

    Gas fireplaceBay windowRenovated kitchenFull granite backsplashGranite countersExpansive private walled courtyardCustom built-ins
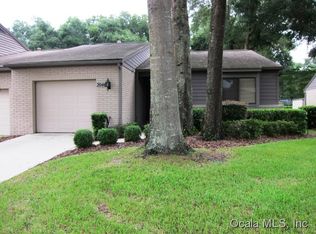
    Fantastic Location! Crestwood Villas South. Well maintained, this property will wow you at first glance, warm, rich hardwood floors, mixed with tile in the kitchen and baths. Renovated kitchen with the finest cabinetry and granite counters and full granite backsplash. Gas cooking, microwave and a side by side stainless refrigerator. The pass-thru breakfast bar is super convenient for snacking and quick meals. Dedicated dining area easily seats a generous crowd and flows effortlessly into the living area with vaulted ceilings and a gas fireplace. The master suite features a nice bay window, perfect for a settee for reading. Master closet has been remodeled adding custom built-ins for extra clothes storage. A pocket door leads to the 2 extra bedrooms. One could be used as an office and has french doors to the expansive , private walled courtyard. Good sized 2nd bath with upgrades and the 3rd bedroom, is carpeted with ample closet space. The roof was replace in 2017 and the HVAC is a 2010. There is an irrigation system and the exterior has been recently painted, windows replaced. Access to the community pool and pavilion is a plus! Convenient location to Publix, Downtown Ocala and Jervey Gantt Recreational Complex Park , offering Walking Trails, a Community playground , volleyball sand courts, softball/baseball fields and much more. Great Location!!!!

    Zillow last checked:

    Listing updated:

    Listed by:

    Carla Lord 352-266-6181,

    OCALA HOMES AND FARMS 352-390-6009

    Bought with:

    Carla Lord, 3266941

    OCALA HOMES AND FARMS

    Source: Stellar MLS,MLS#: OM698618MLS LogoOriginating MLS: Ocala - Marion

    Facts & features

    Interior

    Bedrooms & bathrooms
    • Bedrooms: 3
    • Bathrooms: 2
    • Full bathrooms: 2
    Primary bedroom
    • Features: Built-In Shelving, Walk-In Closet(s)
    • Level: First
    • Area: 176 Square Feet
    • Dimensions: 16x11
    Kitchen
    • Features: Bar, Built-in Closet
    • Level: First
    • Area: 144 Square Feet
    • Dimensions: 16x9
    Living room
    • Level: First
    • Area: 391 Square Feet
    • Dimensions: 23x17
    Heating
    • Heat Pump
    Cooling
    • Central Air
    Appliances
    • Included: Dishwasher, Disposal, Dryer, Gas Water Heater, Ice Maker, Microwave, Range, Refrigerator, Washer
    • Laundry: In Garage
    Features
    • Cathedral Ceiling(s), Ceiling Fan(s), Living Room/Dining Room Combo, Primary Bedroom Main Floor, Split Bedroom, Stone Counters, Thermostat, Walk-In Closet(s)
    • Flooring: Carpet, Ceramic Tile, Granite, Hardwood
    • Windows: Skylight(s), Window Treatments
    • Has fireplace: Yes
    • Fireplace features: Gas, Living Room
    Interior area
    • Total structure area: 1,859
    • Total interior livable area: 1,499 sqft

    Property

    Parking
    • Total spaces: 1
    • Parking features: Garage - Attached
    • Attached garage spaces: 1
    Features
    • Levels: One
    • Stories: 1
    • Patio & porch: Enclosed, Rear Porch
    • Exterior features: Courtyard, Irrigation System
    • Fencing: Masonry
    Lot
    • Size: 2,250 Square Feet
    • Features: Cleared
    Details
    • Parcel number: 2955202100
    • Zoning: PD08
    • Special conditions: None

    Construction

    Type & style
    • Home type: SingleFamily
    • Property subtype: Villa
    Materials
    • Block, Concrete, HardiPlank Type, Stucco
    • Foundation: Slab
    • Roof: Shingle
    Condition
    • New construction: No
    • Year built: 1988

    Utilities & green energy

    • Sewer: Public Sewer
    • Water: Public
    • Utilities for property: Water Connected

    Community & HOA

    Community
    • Features: Clubhouse, Pool
    • Pet fee: $0 monthly
    • Subdivision: CRESTWOOD SOUTH VILLAGE
    HOA
    • Has HOA: Yes
    • Services included: Common Area Taxes, Community Pool, Reserve Fund, Insurance
    • HOA fee: $200 monthly
    • HOA name: CRESTWOOD/LENNY COTE
    • HOA phone: 352-208-0222
    Location
    • Region: Ocala

    Financial & listing details

    • Price per square foot: $173/sqft
    • Tax assessed value: $212,644
    • Annual tax amount: $1,402
    • Date on market: 4/5/2025
    • Cumulative days on market: 52 days
    • Listing terms: Cash,Conventional
    • Ownership: Fee Simple
    • Total actual rent: 0
    • Road surface type: Paved

    Price history

    DateEventPrice
    6/30/2025Sold$260,000-1.9%$173/sqft
    Source: Stellar MLS #OM698618 Report a problem
    5/27/2025Pending sale$265,000$177/sqft
    Source: Stellar MLS #OM698618 Report a problem
    4/30/2025Listed for sale$265,000$177/sqft
    Source: Stellar MLS #OM698618 Report a problem
    4/30/2025Pending sale$265,000$177/sqft
    Source: Stellar MLS #OM698618 Report a problem
    4/5/2025Listed for sale$265,000$177/sqft
    Source: Stellar MLS #OM698618 Report a problem

    Public tax history

    YearProperty taxesTax assessment
    2024$1,402 +3.2%$103,484 +3%
    2023$1,359 +15.8%$100,470 +3%
    2022$1,173 +1.2%$97,544 +3%
    2021$1,160 +19.7%$94,703 +1.4%
    2020$969 +2.9%$93,395 +2.3%
    2019$942 $91,295 +1.9%
    2018$942 +6.3%$89,593 +2.1%
    2017$886 +1.2%$87,750 +2.1%
    2016$876 $85,945 +0.7%
    2015$876 +10.1%$85,348 +0.8%
    2014$795 +2.1%$84,671 +1.5%
    2013$779 +0.1%$83,420 +1.1%
    2012$778 +6.4%$82,491 +2.9%
    2011$731 +5.8%$80,154 +1.5%
    2010$692 +8.4%$78,969 +2.7%
    2009$638 +2%$76,893 +0.1%
    2008$625 -21.4%$76,817 +3%
    2007$795 -10.4%$74,580 +2.5%
    2006$887 +1.9%$72,761 +3%
    2005$870 $70,642 +3%
    2004$870 -1.6%$68,586 +4.3%
    2002$885 +0.5%$65,730 +1.6%
    2001$880 $64,725
    2000$880 $64,725
    Find assessor info on the county website

    Neighborhood: 34471

    Nearby schools

    GreatSchools rating
    Schools provided by the listing agent
    • Elementary: Maplewood Elementary School-M
    • Middle: Osceola Middle School
    • High: Forest High School

    Source: Stellar MLS. This data may not be complete. We recommend contacting the local school district to confirm school assignments for this home.

    Get a cash offer in 3 minutes
    Find out how much your home could sell for in as little as 3 minutes with a no-obligation cash offer.
    Estimated market value
    $254,500
    Get a cash offer in 3 minutes
    Find out how much your home could sell for in as little as 3 minutes with a no-obligation cash offer.
    Estimated market value
    $254,500