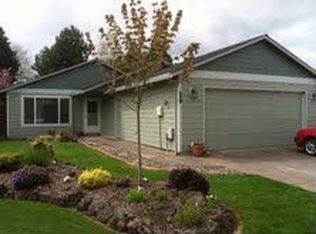
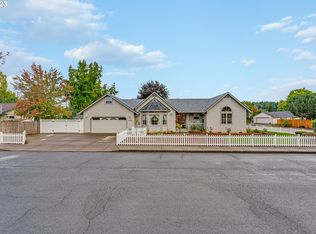
Price reduced! Best value for a single-level home in McMinnville based on square footage! This spacious westside ranch sits on a generous corner lot in a convenient location and offers great potential. A light fixer - just bring your creativity, paintbrush, and skills to make it your own. The expansive floor plan features flexible space, a large interior laundry room, and a separate storage room ideal for a variety of uses. With ample space both inside and out, this is an excellent opportunity to personalize and create your ideal home.
Sold
$450,000
2042 SW Sesame St, McMinnville, OR 97128
4beds
1,956sqft
Residential, Single Family Residence
Built in 1994
8,276.4 Square Feet Lot
$436,700 Zestimate®
$230/sqft
$2,776 Estimated rent
Home value
$436,700
$393,000 - $485,000
$2,776/mo
Zestimate® history
Owner options
List your home for rent
$2,776/mo
Rent Zestimate®
Find your next renter with Zillow Rental Manager. Plus, with online applications, you can quickly screen prospective tenants – for free.
$2,776/mo
Rent Zestimate®
Refinance and save
$2,700/mo
Est. payment
Refinancing to a lower rate could help reduce your monthly payments and save thousands over the life of the loan.
$2,700/mo
Est. payment
Explore your selling options
Work with a Zillow partner agent
Leverage their expertise and Zillow's premium Showcase listings to get your home seen by more buyers.
Get startedList with your own agent
Get your home in front of millions of buyers by listing it on Zillow.
Learn how to do itSell it yourself
Take full control of how buyers see your home on Zillow by listing For Sale by Owner (FSBO).
List your homeWhat's special
Expansive floor planSpacious westside ranchFlexible spaceLarge interior laundry roomSeparate storage roomCorner lotGenerous corner lot
Zillow last checked:
Listing updated:
Listed by:
Patrice Irving 503-435-8251,
Bella Casa Real Estate Group
Bought with:
Suzan Hopman, 200205087
RE/MAX Equity Group
Source: RMLS (OR),MLS#: 367165967
Facts & features
Interior
Bedrooms & bathrooms
- Bedrooms: 4
- Bathrooms: 3
- Full bathrooms: 2
- Partial bathrooms: 1
- Main level bathrooms: 3
Primary bedroom
- Features: Bathroom, Closet
- Level: Main
- Area: 195
- Dimensions: 13 x 15
Bedroom 2
- Features: Closet
- Level: Main
- Area: 132
- Dimensions: 11 x 12
Bedroom 3
- Features: Closet
- Level: Main
- Area: 120
- Dimensions: 10 x 12
Bedroom 4
- Features: Closet
- Level: Main
- Area: 144
- Dimensions: 9 x 16
Dining room
- Features: Bay Window, Vaulted Ceiling
- Level: Main
- Area: 187
- Dimensions: 11 x 17
Kitchen
- Features: Free Standing Range, Free Standing Refrigerator
- Level: Main
- Area: 180
- Width: 15
Living room
- Features: Patio, Sliding Doors, High Ceilings
- Level: Main
- Area: 308
- Dimensions: 14 x 22
Heating
- Forced Air
Cooling
- Central Air
Appliances
- Included: Dishwasher, Free-Standing Range, Free-Standing Refrigerator, Electric Water Heater
Features
- Ceiling Fan(s), Vaulted Ceiling(s), Closet, Sink, High Ceilings, Bathroom
- Flooring: Vinyl, Wall to Wall Carpet
- Doors: Sliding Doors
- Windows: Bay Window(s)
Interior area
- Total structure area: 1,956
- Total interior livable area: 1,956 sqft
Property
Parking
- Total spaces: 2
- Parking features: Driveway, Off Street, Garage Door Opener, Attached
- Attached garage spaces: 2
- Has uncovered spaces: Yes
Accessibility
- Accessibility features: One Level, Walkin Shower, Accessibility
Features
- Levels: One
- Stories: 1
- Patio & porch: Covered Patio, Patio
- Exterior features: Yard, Exterior Entry
Lot
- Size: 8,276 sqft
- Features: Corner Lot, Level, SqFt 7000 to 9999
Details
- Parcel number: 490978
Construction
Type & style
- Home type: SingleFamily
- Architectural style: Ranch
- Property subtype: Residential, Single Family Residence
Materials
- Lap Siding, Other, T111 Siding
- Foundation: Slab
- Roof: Composition
Condition
- Approximately
- New construction: No
- Year built: 1994
Utilities & green energy
- Sewer: Public Sewer
- Water: Public
Community & neighborhood
Location
- Region: Mcminnville
Other
Other facts
- Listing terms: Cash,Conventional
- Road surface type: Paved
Price history
| Date | Event | Price |
|---|---|---|
| 8/11/2025 | Sold | $450,000+0.2%$230/sqft |
Source:  RMLS (OR) #367165967 Report a problem RMLS (OR) #367165967 Report a problem | ||
| 7/9/2025 | Pending sale | $449,000$230/sqft |
Source: RMLS (OR) #367165967 Report a problem | ||
| 6/30/2025 | Price change | $449,000-5.5%$230/sqft |
Source: RMLS (OR) #367165967 Report a problem | ||
| 5/28/2025 | Listed for sale | $475,000$243/sqft |
Source: RMLS (OR) #367165967 Report a problem | ||
| 5/13/2025 | Pending sale | $475,000$243/sqft |
Source: RMLS (OR) #367165967 Report a problem | ||
| 5/9/2025 | Listed for sale | $475,000$243/sqft |
Source: RMLS (OR) #367165967 Report a problem | ||
Public tax history
| Year | Property taxes | Tax assessment |
|---|---|---|
| 2025 | $4,902 +5.5% | $275,311 +3% |
| 2024 | $4,646 +5.9% | $267,292 +3% |
| 2023 | $4,386 +5.6% | $259,507 +3% |
| 2022 | $4,155 +2.4% | $251,949 +3% |
| 2021 | $4,057 +0.8% | $244,611 +3% |
| 2020 | $4,025 +2.8% | $237,486 +3% |
| 2019 | $3,915 +2% | $230,569 +3% |
| 2018 | $3,838 | $223,853 +3% |
| 2017 | $3,838 +7.5% | $217,333 +3% |
| 2016 | $3,572 | $211,003 +3% |
| 2015 | $3,572 +2.5% | $204,859 +3% |
| 2014 | $3,485 +15.6% | $198,894 +8.3% |
| 2013 | $3,015 +0.3% | $183,695 +0.7% |
| 2012 | $3,007 -6.2% | $182,371 -5.6% |
| 2011 | $3,205 +3.7% | $193,102 +3% |
| 2010 | $3,092 +1.7% | $187,479 +3% |
| 2009 | $3,041 +4.3% | $182,018 +3% |
| 2008 | $2,916 +2.4% | $176,717 +3% |
| 2007 | $2,848 +10.7% | $171,570 +3% |
| 2006 | $2,572 -2.5% | $166,573 +3% |
| 2005 | $2,638 +5.5% | $161,721 +3% |
| 2004 | $2,501 -6.3% | $157,011 +3% |
| 2003 | $2,668 +4.3% | $152,438 +3% |
| 2002 | $2,559 +4.1% | $147,998 +3% |
| 2001 | $2,458 +3.9% | $143,688 +3% |
| 2000 | $2,366 | $139,503 |
Find assessor info on the county website
Neighborhood: 97128
Nearby schools
GreatSchools rating
- 5/10Newby Elementary SchoolGrades: K-5Distance: 0.8 mi
- 8/10Duniway Middle SchoolGrades: 6-8Distance: 0.9 mi
- 9/10Mcminnville High SchoolGrades: 9-12Distance: 1.9 mi
Schools provided by the listing agent
- Elementary: Newby
- Middle: Duniway
- High: Mcminnville
Source: RMLS (OR). This data may not be complete. We recommend contacting the local school district to confirm school assignments for this home.
Get a cash offer in 3 minutes
Find out how much your home could sell for in as little as 3 minutes with a no-obligation cash offer.
Estimated market value
$436,700
Get a cash offer in 3 minutes
Find out how much your home could sell for in as little as 3 minutes with a no-obligation cash offer.
Estimated market value
$436,700
- Oregon
- Yamhill County
- McMinnville
- 97128
- 2042 SW Sesame St
Nearby cities
Nearby zip codes
Other McMinnville Topics
