Skip main navigation
    House for rent
  • $2,600/mo

    Fees may apply

    2042 Shadow Pine Dr, Brandon, FL 33511

    4beds
    1,820sqft

    Price may not include required fees and charges. Learn more|

    Singlefamily
    Available now
    Cats, dogs OK
    Central air, ceiling fan
    In unit laundry
    2 Attached garage spaces parking
    Electric, central, fireplace

    What's special

    Sprawling split-bedroom layoutElegant granite countertopsPremium hurricane-grade impact windowsCozy wood-burning fireplaceAll-new solid wood cabinetsLow-maintenance ceramic tile floorsModern hood range
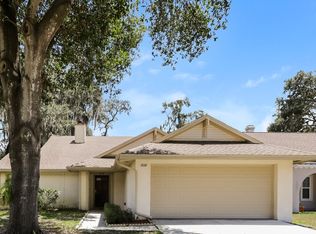
    Welcome to this stunning, fully upgraded 4-bedroom, 2-bathroom home with a 2-car garage. Nestled in the in-demand and convenient Providence Lakes community, this spacious residence offers a sprawling split-bedroom layout that perfectly balances privacy with open-concept living. Peace of mind comes standard here, as the home has been completely outfitted with premium hurricane-grade impact windows for maximum safety, noise reduction, and energy efficiency. As you step inside, you will immediately notice the beautiful, low-maintenance ceramic tile floors and luxury vinyl tile throughout the house except for one bedroom. The soaring vaulted ceilings with built-in architectural nooks enhance the bright, airy feel of the main living areas, centered around a cozy wood-burning fireplace that makes the living room the ultimate place to relax. At the heart of the home is a dream kitchen designed for effortless entertaining and quality family time. It features all-new solid wood cabinets, elegant granite countertops, a modern hood range, and premium stainless-steel appliances, including a pristine new refrigerator. Because the open kitchen directly overlooks the family room, the chef is always part of the conversation. When it is time to unwind, the massive master suite serves as your private retreat, boasting a walk-in closet and a beautifully updated en-suite master bathroom. The three additional bedrooms are exceptionally spacious, each offering generous closet storage and plenty of room for family, guests, or a home office. The layout flows seamlessly to the outdoors, where you can enjoy the beautiful Florida weather and weekend cookouts in your private, fully fenced backyard. Beyond the property line, the location is unbeatable. You are just minutes away from neighborhood parks, top-tier shopping, and vibrant dining options. Commuters will love the swift, effortless access to I-4, I-75, and the Selmon Crosstown Expressway, making trips into downtown Tampa, local beaches, or MacDill Air Force Base a breeze.
    1 day
    |
    --
    |
    --
    |

    Zillow last checked:

    Listing updated:

    Travel times

    Let’s turn your rent into credit progress

    Build credit history with every on-time payment and get credit for the payment you’re already making.

    Facts & features

    Interior

    Bedrooms & bathrooms
    • Bedrooms: 4
    • Bathrooms: 2
    • Full bathrooms: 2
    Heating
    • Electric, Central, Fireplace
    Cooling
    • Central Air, Ceiling Fan
    Appliances
    • Included: Dishwasher, Disposal, Dryer, Range, Refrigerator, Washer
    • Laundry: In Unit, Laundry Closet
    Features
    • Ceiling Fan(s), Exhaust Fan, High Ceilings, Individual Climate Control, Open Floorplan, Stone Counters, Thermostat, Vaulted Ceiling(s), Walk In Closet, Walk-In Closet(s)
    • Flooring: Carpet
    • Has fireplace: Yes
    Interior area
    • Total interior livable area: 1,820 sqft
    Video & virtual tour

    Property

    Parking
    • Total spaces: 2
    • Parking features: Attached, Driveway, Covered
    • Has attached garage: Yes
    • Details: Contact manager
    Features
    • Stories: 1
    • Exterior features: Castle Group, Ceiling Fan(s), Corner Lot, Covered, Curb Parking, Driveway, Electric Water Heater, Exhaust Fan, Floor Covering: Ceramic, Flooring: Ceramic, Front Porch, Heating system: Central, Heating: Electric, High Ceilings, Laundry Closet, Lawn, Living Room, Lot Features: Corner Lot, Sidewalk, Open Floorplan, Private Yard, Rain Gutters, Screened, Sidewalk, Sidewalks, Sliding Doors, Smoke Detector(s), Stone Counters, Thermostat, Vaulted Ceiling(s), Walk In Closet, Walk-In Closet(s), Wood Burning
    Details
    • Parcel number: 2030042N4C00000000140U

    Construction

    Type & style
    • Home type: SingleFamily
    • Property subtype: SingleFamily
    Condition
    • Year built: 1986

    Community & HOA

    Location
    • Region: Brandon

    Financial & listing details

    • Lease term: 12 Months

    Price history

    DateEventPrice
    7/17/2026Listed for rent$2,600$1/sqft
    Source: Stellar MLS #TB8528956 Report a problem
    5/4/2018Sold$225,000+0%$124/sqft
    Source: Public Record Report a problem
    3/15/2018Listed for sale$224,900+155.9%$124/sqft
    Source: CHARLES RUTENBERG REALTY INC #T2934711 Report a problem
    11/27/2017Sold$87,900-9.4%$48/sqft
    Source: Public Record Report a problem
    7/20/2012Sold$97,000-11%$53/sqft
    Source: Public Record Report a problem
    6/24/2012Price change$109,000+10.1%$60/sqft
    Source: PALM ISLAND REALTY #T2524184 Report a problem
    6/8/2012Listed for sale$99,000-1%$54/sqft
    Source: Owner Report a problem
    5/1/2012Listing removed$100,000$55/sqft
    Source: SFL Investment Group, LLC dba Keller Williams Realty New Tampa #T2498391 Report a problem
    12/15/2011Listed for sale$100,000-14.5%$55/sqft
    Source: SFL Investment Group, LLC dba Keller Williams Realty New Tampa #T2498391 Report a problem
    3/28/2002Sold$116,900$64/sqft
    Source: Public Record Report a problem

    Neighborhood: 33511

    Nearby schools

    GreatSchools rating