Welcome to this fabulous ranch home with a fully fenced back yard. This spacious home features 3 bedrooms, 2 full baths, 1st floor laundry, and 2 car garage. Updated eat-in kitchen with granite counters and subway tile backsplash. Wonderful light filled dining room off foyer and kitchen. Spacious master bedroom and master bath featuring new tile flooring, new vanity, new tile shower, large soaking tub, & 2 walk in closets. 2 additional bedrooms with updated full bath on the main level. Huge basement features a large family room with space for a 4th bedroom and still offers ample storage. Beautiful fenced yard with refinished deck off eating area. Custom dog door goes to covered 8x10 outside space for your furry friends.
Updates include, new roof 2025, deck refurbished 2025, front landscaping 2024, master bathroom renovation 2024, kitchen backsplash & range/oven 2024, main bath vanity & tile floor 2023, all new flooring, paint 2022, mostly new light fixtures, hot water tank 2021. Easy to show - make your appointment today!
Closed
$365,000
2042 Summer Evening Dr, Canal Fulton, OH 44614
3beds
1,576sqft
Single Family Residence
Built in 2006
0.41 Acres Lot
$373,100 Zestimate®
$232/sqft
$1,940 Estimated rent
Home value
$373,100
$354,000 - $392,000
$1,940/mo
Zestimate® history
Owner options
List your home for rent
$1,940/mo
Rent Zestimate®
Find your next renter with Zillow Rental Manager. Plus, with online applications, you can quickly screen prospective tenants – for free.
$1,940/mo
Rent Zestimate®
Refinance and save
$2,358/mo
Est. payment
Refinancing to a lower rate could help reduce your monthly payments and save thousands over the life of the loan.
$2,358/mo
Est. payment
Explore your selling options
Work with a Zillow partner agent
Leverage their expertise and Zillow's premium Showcase listings to get your home seen by more buyers.
Get startedList with your own agent
Get your home in front of millions of buyers by listing it on Zillow.
Learn how to do itSell it yourself
Take full control of how buyers see your home on Zillow by listing For Sale by Owner (FSBO).
List your homeWhat's special
Huge basementLarge family roomSpacious master bedroomSubway tile backsplashSpacious homeGranite countersRefinished deck
Zillow last checked:
Listing updated:
Listed by:
Bridgett Grecco 330-929-0707simonsalhanysold@gmail.com,
Berkshire Hathaway HomeServices Simon & Salhany Realty,
Lavinia Grecco 330-285-9822,
Berkshire Hathaway HomeServices Simon & Salhany Realty
Bought with:
Nancy Haidet, 258418
Cutler Real Estate
Source: MLS Now,MLS#: 5125581 Originating MLS: Akron Cleveland Association of REALTORS
Originating MLS: Akron Cleveland Association of REALTORSFacts & features
Interior
Bedrooms & bathrooms
- Bedrooms: 3
- Bathrooms: 2
- Full bathrooms: 2
- Main level bathrooms: 2
- Main level bedrooms: 3
Primary bedroom
- Description: Flooring: Luxury Vinyl Tile
- Level: First
Bedroom
- Description: Flooring: Luxury Vinyl Tile
- Level: First
Bedroom
- Description: Flooring: Luxury Vinyl Tile
- Level: First
Bedroom
- Description: Possible fourth bedroom in lower level,Flooring: Carpet
- Level: Lower
Primary bathroom
- Description: Completely updated with tile shower, soaking tub, new vanity, and double walk-in closets,Flooring: Tile
- Level: First
Bathroom
- Description: Flooring: Tile
- Level: First
Dining room
- Description: Flooring: Luxury Vinyl Tile
- Level: First
Eat in kitchen
- Description: Flooring: Luxury Vinyl Tile
- Level: First
Entry foyer
- Description: Flooring: Luxury Vinyl Tile
- Level: First
Family room
- Description: Flooring: Carpet
- Level: Lower
Kitchen
- Description: Flooring: Luxury Vinyl Tile
- Level: First
Laundry
- Description: Flooring: Luxury Vinyl Tile
- Level: First
Living room
- Description: Flooring: Luxury Vinyl Tile
- Level: First
Heating
- Forced Air, Gas
Cooling
- Central Air
Appliances
- Included: Dryer, Dishwasher, Disposal, Microwave, Range, Refrigerator, Washer
- Laundry: Main Level, Laundry Room, Laundry Tub, Sink
Features
- Ceiling Fan(s), Entrance Foyer, Eat-in Kitchen, Granite Counters, His and Hers Closets, Primary Downstairs, Multiple Closets, Soaking Tub, Walk-In Closet(s)
- Basement: Full,Partially Finished,Storage Space
- Has fireplace: No
Interior area
- Total structure area: 1,576
- Total interior livable area: 1,576 sqft
- Finished area above ground: 1,576
Property
Parking
- Total spaces: 2
- Parking features: Attached, Garage, Garage Door Opener
- Attached garage spaces: 2
Features
- Levels: One
- Stories: 1
- Patio & porch: Deck, Front Porch
- Fencing: Back Yard,Full,Vinyl
Lot
- Size: 0.41 Acres
- Features: Back Yard
Details
- Additional structures: Shed(s)
- Parcel number: 09503187
Construction
Type & style
- Home type: SingleFamily
- Architectural style: Ranch
- Property subtype: Single Family Residence
Materials
- Vinyl Siding
- Foundation: Block
- Roof: Asphalt,Fiberglass
Condition
- Year built: 2006
Utilities & green energy
- Sewer: Public Sewer
- Water: Public
Community & HOA
Community
- Security: Smoke Detector(s)
- Subdivision: Canal Fulton
HOA
- Has HOA: No
Location
- Region: Canal Fulton
Financial & listing details
- Price per square foot: $232/sqft
- Tax assessed value: $314,100
- Annual tax amount: $3,885
- Date on market: 5/23/2025
- Cumulative days on market: 38 days
- Listing terms: Cash,Conventional,FHA,VA Loan
Price history
| Date | Event | Price |
|---|---|---|
| 7/1/2025 | Pending sale | $369,000+1.1%$234/sqft |
Source:  MLS Now #5125581 Report a problem MLS Now #5125581 Report a problem | ||
| 6/30/2025 | Sold | $365,000-1.1%$232/sqft |
Source: MLS Now #5125581 Report a problem | ||
| 5/30/2025 | Contingent | $369,000$234/sqft |
Source: MLS Now #5125581 Report a problem | ||
| 5/23/2025 | Listed for sale | $369,000+22.6%$234/sqft |
Source: MLS Now #5125581 Report a problem | ||
| 6/24/2022 | Sold | $301,000+7.5%$191/sqft |
Source: MLS Now #4375525 Report a problem | ||
| 5/26/2022 | Pending sale | $279,900$178/sqft |
Source: MLS Now #4375525 Report a problem | ||
| 5/23/2022 | Listed for sale | $279,900+16.6%$178/sqft |
Source: MLS Now #4375525 Report a problem | ||
| 6/25/2020 | Sold | $240,000+4.3%$152/sqft |
Source:  MLS Now #4189873 Report a problem MLS Now #4189873 Report a problem | ||
| 5/29/2020 | Pending sale | $229,999$146/sqft |
Source: Cutler Real Estate #4189873 Report a problem | ||
| 5/21/2020 | Listed for sale | $229,999+67.9%$146/sqft |
Source: Cutler Real Estate #4189873 Report a problem | ||
| 8/17/2012 | Listing removed | $137,000$87/sqft |
Source: Ohio Realty Group #3320120 Report a problem | ||
| 6/7/2012 | Pending sale | $137,000$87/sqft |
Source: Ohio Realty Group #3320120 Report a problem | ||
| 5/19/2012 | Listed for sale | $137,000+24.5%$87/sqft |
Source: Ohio Realty Group #3320120 Report a problem | ||
| 4/20/2012 | Sold | $110,000-34%$70/sqft |
Source: Public Record Report a problem | ||
| 10/20/2006 | Sold | $166,600$106/sqft |
Source: Public Record Report a problem | ||
Public tax history
| Year | Property taxes | Tax assessment |
|---|---|---|
| 2024 | $3,885 +17.5% | $109,940 +27.7% |
| 2023 | $3,305 -4.9% | $86,110 -4.2% |
| 2022 | $3,477 -0.3% | $89,850 |
| 2021 | $3,488 +35.6% | $89,850 +49.3% |
| 2020 | $2,572 | $60,170 |
| 2019 | $2,572 | $60,170 |
| 2018 | $2,572 +10.5% | $60,170 +15.3% |
| 2017 | $2,328 -1.1% | $52,190 |
| 2016 | $2,353 +2% | $52,190 |
| 2015 | $2,307 | $52,190 +10.4% |
| 2014 | $2,307 +104.5% | $47,260 |
| 2013 | $1,128 | $47,260 |
| 2012 | -- | $47,260 -20.7% |
| 2011 | -- | $59,570 +0.7% |
| 2010 | -- | $59,150 |
| 2009 | $2,523 +4.4% | -- |
| 2008 | $2,416 | -- |
Find assessor info on the county website
Neighborhood: 44614
Nearby homes
- $--3 bd2 ba1.5k sqft2042 Summer Evening Dr, Canal Fulton, OH 44614Off Market
- $371,0003 bd2 ba1.7k sqft2056 Summer Evening Dr, Canal Fulton, OH 44614Off Market
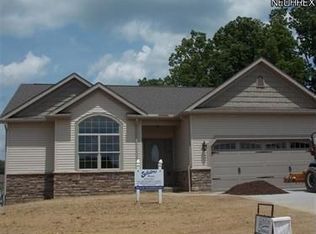
- $336,2003 bd2 ba1.6k sqft2038 Summer Evening Dr, Canal Fulton, OH 44614Off Market
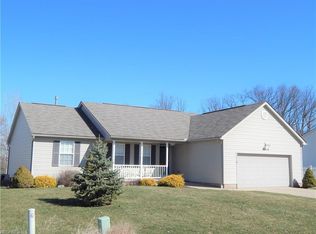
- $--3 bd2 ba1.6k sqft2038 Summer Evening Dr, Canal Fulton, OH 44614Off Market
- $12,000-- bd-- ba-- sqftSummer Evening Dr, Canal Fulton, OH 44614Off Market
- $14,200-- bd-- ba-- sqftSummer Evening Dr, Canal Fulton, OH 44614Off Market
- $14,400-- bd-- ba-- sqftSummer Evening Dr, Canal Fulton, OH 44614Off Market
- $--0.341 Acres2072 Summer Evening Dr, Canal Fulton, OH 44614Off Market
Nearby schools
GreatSchools rating
- NANorthwest Primary SchoolGrades: K-2Distance: 2.3 mi
- 7/10Northwest Middle SchoolGrades: 5-8Distance: 2.9 mi
- 7/10Northwest High SchoolGrades: 9-12Distance: 2.6 mi
Schools provided by the listing agent
- District: Northwest LSD Stark- 7612
Source: MLS Now. This data may not be complete. We recommend contacting the local school district to confirm school assignments for this home.
Get a cash offer in 3 minutes
Find out how much your home could sell for in as little as 3 minutes with a no-obligation cash offer.
Estimated market value
$373,100
Get a cash offer in 3 minutes
Find out how much your home could sell for in as little as 3 minutes with a no-obligation cash offer.
Estimated market value
$373,100
- Ohio
- Stark County
- Canal Fulton
- 44614
- 2042 Summer Evening Dr
Nearby cities
Nearby zip codes
Other Canal Fulton Topics
