Skip main navigation
Sold
  • $240,000

    2042 Sumpter Trl, Columbus, IN 47203

    3beds
    1,185sqft
    Residential, Single Family Residence
    Built in 1997
    7,405 Square Feet Lot
    $235,100 Zestimate®
    $203/sqft
    $1,723 Estimated rent

    Home value

    $235,100

    $209,000 - $263,000

    $1,723/mo

    Zestimate® history
    Loading
    Loading...

    Owner options

    List your home for rent

    $1,723/mo

    Rent Zestimate®

    Find your next renter with Zillow Rental Manager. Plus, with online applications, you can quickly screen prospective tenants – for free.

    Learn more

    $1,723/mo

    Rent Zestimate®

    Refinance and save

    $1,530/mo

    Est. payment

    Refinancing to a lower rate could help reduce your monthly payments and save thousands over the life of the loan.

    See today's rates

    $1,530/mo

    Est. payment

    Explore your selling options

    Work with a Zillow partner agent

    Leverage their expertise and Zillow's premium Showcase listings to get your home seen by more buyers.

    Get started

    List with your own agent

    Get your home in front of millions of buyers by listing it on Zillow.

    Learn how to do it

    Sell it yourself

    Take full control of how buyers see your home on Zillow by listing For Sale by Owner (FSBO).

    List your home

    What's special

    Freshly painted deckSleek countertopsStylish new flooringFilled with natural lightNew trimLuxurious jacuzzi tubUpdated kitchen
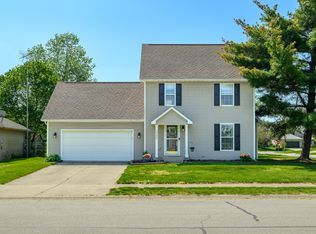
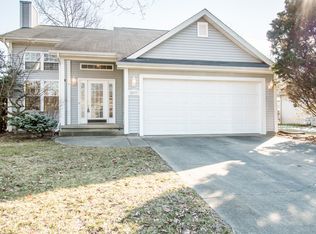
    Welcome home to this beautifully updated ranch tucked away in a quiet and established Columbus neighborhood! Every corner of this home has been thoughtfully refreshed, creating a space that feels brand-new while maintaining its cozy charm. Step inside to an open and inviting living area filled with natural light - perfect for relaxing or entertaining guests. The updated kitchen features new cabinets, sleek countertops, and brand new appliances, making meal prep effortless. Both bathrooms have been thoughtfully updated, including a luxurious jacuzzi tub in the primary suite that turns your daily routine into a spa-like experience. Throughout the home, you'll find fresh paint, new trim, and stylish new flooring that complement the modern yet comfortable feel. The BRAND NEW HVAC system (both furnace and AC) ensures year-round comfort and efficiency. Outside, the freshly painted deck overlooks a spacious yard, offering plenty of room for outdoor dining, play, or simply enjoying the peaceful surroundings. This home checks all the boxes - move-in ready, fully updated, and ideally sized for easy living. Whether you're a first-time homebuyer or simply looking for a fresh start, 2042 Sumpter Trail delivers the perfect blend of quality, comfort, and convenience. Don't wait - schedule your private showing today and see why this one stands out from the rest! *Ask your agent or see more documents for a complete list of updates*

    Zillow last checked:

    Listing updated:

    Listed by:

    David Hopson 317-918-1789,

    F.C. Tucker Company

    Bought with:

    Carrie Abfall

    RE/MAX Real Estate Prof

    Source: MIBOR as distributed by MLS GRID,MLS#: 22069824MLS Logo

    Facts & features

    Interior

    Bedrooms & bathrooms
    • Bedrooms: 3
    • Bathrooms: 2
    • Full bathrooms: 2
    • Main level bathrooms: 2
    • Main level bedrooms: 3
    Primary bedroom
    • Level: Main
    • Area: 165 Square Feet
    • Dimensions: 11x15
    Bedroom 2
    • Level: Main
    • Area: 110 Square Feet
    • Dimensions: 11x10
    Dining room
    • Level: Main
    • Area: 88 Square Feet
    • Dimensions: 8x11
    Foyer
    • Level: Main
    • Area: 40 Square Feet
    • Dimensions: 4x10
    Kitchen
    • Level: Main
    • Area: 99 Square Feet
    • Dimensions: 9x11
    Living room
    • Level: Main
    • Area: 234 Square Feet
    • Dimensions: 13x18
    Heating
    • Natural Gas
    Cooling
    • Central Air
    Appliances
    • Included: Electric Cooktop, Dishwasher, Disposal, Microwave, Electric Oven, Refrigerator, Water Heater, Water Softener Owned
    • Laundry: Common Laundry, Laundry Closet
    Features
    • Attic Access, Cathedral Ceiling(s)
    • Has basement: No
    • Attic: Access Only
    Interior area
    • Total structure area: 1,185
    • Total interior livable area: 1,185 sqft

    Property

    Parking
    • Total spaces: 2
    • Parking features: Attached
    • Attached garage spaces: 2
    • Details: Garage Parking Other(Garage Door Opener)
    Features
    • Levels: One
    • Stories: 1
    • Patio & porch: Deck
    • Exterior features: Lighting, Other
    • Fencing: Fenced,Chain Link
    Lot
    • Size: 7,405 Square Feet
    • Features: Sidewalks, Mature Trees, Trees-Small (Under 20 Ft)
    Details
    • Additional structures: Storage
    • Parcel number: 039616440000118005
    • Horse amenities: None

    Construction

    Type & style
    • Home type: SingleFamily
    • Architectural style: Ranch
    • Property subtype: Residential, Single Family Residence
    Materials
    • Vinyl Siding
    • Foundation: Block
    Condition
    • Updated/Remodeled
    • New construction: No
    • Year built: 1997

    Utilities & green energy

    • Electric: 200+ Amp Service
    • Water: Public
    • Utilities for property: Electricity Connected, Sewer Connected, Water Connected

    Community & HOA

    Community
    • Security: Smoke Detector(s)
    • Subdivision: Mcculloughs Run
    HOA
    • Has HOA: No
    Location
    • Region: Columbus

    Financial & listing details

    • Price per square foot: $203/sqft
    • Tax assessed value: $196,500
    • Annual tax amount: $2,126
    • Date on market: 10/27/2025
    • Cumulative days on market: 67 days
    • Electric utility on property: Yes

    Price history

    DateEventPrice
    1/30/2026Sold$240,000-7.7%$203/sqft
    Source: MIBOR as distributed by MLS GRID #22069824 Report a problem
    1/1/2026Pending sale$259,900$219/sqft
    Source: MIBOR as distributed by MLS GRID #22069824 Report a problem
    11/26/2025Price change$259,900-3.7%$219/sqft
    Source: MIBOR as distributed by MLS GRID #22069824 Report a problem
    10/27/2025Listed for sale$269,900+113.4%$228/sqft
    Source: MIBOR as distributed by MLS GRID #22069824 Report a problem
    8/14/2008Sold$126,500$107/sqft
    Source: Public Record Report a problem

    Public tax history

    YearProperty taxesTax assessment
    2025$2,125 +14.2%$196,500 +3.2%
    2024$1,861 +3.9%$190,400 +14.1%
    2023$1,791 +20.2%$166,800 +4.1%
    2022$1,490 +1%$160,200 +20.6%
    2021$1,475 +12.9%$132,800
    2020$1,307 +8.3%$132,800 +7.2%
    2019$1,207 +0.1%$123,900 +4.8%
    2018$1,205 +5.1%$118,200 +0.6%
    2017$1,146 +1.8%$117,500 +1.7%
    2016$1,126 -8.3%$115,500 -1.8%
    2014$1,228 $117,600 -0.9%
    2013$1,228 +14.2%$118,700 +4.9%
    2012$1,075 +4.3%$113,200 +1.7%
    2011$1,031 -5.5%$111,300 -4.5%
    2010$1,091 +9.2%$116,600 +7%
    2009$999 +61.5%$109,000 +1.7%
    2007$618 $107,200 +4.5%
    2006-- $102,600 +3.3%
    2005-- $99,300
    Find assessor info on the county website

    Neighborhood: 47203

    Nearby schools

    GreatSchools rating
    Schools provided by the listing agent
    • Middle: Central Middle School
    • High: Columbus East High School

    Source: MIBOR as distributed by MLS GRID. This data may not be complete. We recommend contacting the local school district to confirm school assignments for this home.

    Get pre-qualified for a loan
    At Zillow Home Loans, we can pre-qualify you in as little as 5 minutes with no impact to your credit score.

    An equal housing lender. NMLS #10287.

    Sell for more on Zillow
    Get a Zillow Showcase℠ listing at no additional cost and you could sell for .
    $235,100
    2% more
    +$4,702
    With Zillow Showcase(estimated)
    $239,802