Welcome to Century Communities newest neighborhood featuring beautifully appointed 3 bed/2.5 bath townhomes. Home features upgraded flooring throughout the main level as well as laundry and baths, granite countertops, stainless steel appliances, blinds and a beautiful floor to ceiling shiplap fireplace with multiple settings. See why our homes are extremely sought after...Not only are the homes beautiful, but the location is amazing...walking distance to The Gwinnett Braves stadium, top golf, the exchange at Gwinnett and so much more. The mall of Georgia is four minutes from our location. Introductory pricing has been established, but hurry before pricing starts to increase. Come see as soon as possible. Ask agent about financing through our preferred lender Inspire Home Loans. All applicants must prequalify with our lender regardless of who they chose for their loan. All incentives are tied to prefer lender only. Hurry, this neighborhood will sell very quickly. We are now offering 5% incentive for primary homeowners with Inspire Home Loans. Ask agent for details. Investor loans to receive 3% with inspire home loans.
Closed
$389,363
2042 Underwood Dr Lot 16, Lawrenceville, GA 30043
3beds
1,842sqft
Townhouse, Residential
Built in 2024
1,248 Square Feet Lot
$365,800 Zestimate®
$211/sqft
$2,392 Estimated rent
Home value
$365,800
$348,000 - $384,000
$2,392/mo
Zestimate® history
Owner options
List your home for rent
$2,392/mo
Rent Zestimate®
Find your next renter with Zillow Rental Manager. Plus, with online applications, you can quickly screen prospective tenants – for free.
$2,392/mo
Rent Zestimate®
Refinance and save
$2,587/mo
Est. payment
Refinancing to a lower rate could help reduce your monthly payments and save thousands over the life of the loan.
$2,587/mo
Est. payment
Explore your selling options
Work with a Zillow partner agent
Leverage their expertise and Zillow's premium Showcase listings to get your home seen by more buyers.
Get startedList with your own agent
Get your home in front of millions of buyers by listing it on Zillow.
Learn how to do itSell it yourself
Take full control of how buyers see your home on Zillow by listing For Sale by Owner (FSBO).
List your homeWhat's special
Stainless steel appliancesGranite countertopsUpgraded flooring
Zillow last checked:
Listing updated:
Listed by:
Lisa Etheridge,
CCG Realty Group, LLC.,
Britt Amtower,
CCG Realty Group, LLC.
Bought with:
Anthony Cuccia, 378574
Keller Williams Realty Atlanta Partners
Source: FMLS GA,MLS#: 7440805
Facts & features
Interior
Bedrooms & bathrooms
- Bedrooms: 3
- Bathrooms: 3
- Full bathrooms: 2
- 1/2 bathrooms: 1
Rooms
- Room types: Attic
Primary bedroom
- Features: Oversized Master
- Level: Oversized Master
Bedroom
- Features: Oversized Master
Primary bathroom
- Features: Double Vanity
Dining room
- Features: Seats 12+, Separate Dining Room
Kitchen
- Features: Eat-in Kitchen, Kitchen Island, Pantry, Solid Surface Counters, Stone Counters, View to Family Room, Other
Heating
- Central
Cooling
- Central Air
Appliances
- Included: Dishwasher, Gas Range, Microwave, Self Cleaning Oven
- Laundry: In Hall
Features
- Double Vanity, Entrance Foyer, High Ceilings 9 ft Lower, High Speed Internet, Recessed Lighting, Smart Home, Walk-In Closet(s)
- Flooring: Vinyl
- Windows: Double Pane Windows, Insulated Windows
- Basement: None
- Attic: Pull Down Stairs
- Number of fireplaces: 1
- Fireplace features: Decorative, Electric, Factory Built, Family Room, Great Room
- Common walls with other units/homes: 2+ Common Walls
Interior area
- Total structure area: 1,842
- Total interior livable area: 1,842 sqft
Property
Parking
- Total spaces: 2
- Parking features: Garage, Garage Door Opener
- Garage spaces: 2
Accessibility
- Accessibility features: None
Features
- Levels: Two
- Stories: 2
- Patio & porch: Patio
- Exterior features: Lighting, Rain Gutters, Other, No Dock
- Pool features: Fenced, In Ground
- Spa features: None
- Fencing: Privacy
- Has view: Yes
- View description: Lake
- Has water view: Yes
- Water view: Lake
- Waterfront features: None
- Body of water: Other
- Frontage length: Waterfrontage Length(1)
Lot
- Size: 1,248 Square Feet
- Dimensions: 24x52
- Features: Back Yard, Front Yard, Landscaped, Level, Other
Details
- Additional structures: Cabana, Garage(s), Other
- Other equipment: None
- Horse amenities: None
Construction
Type & style
- Home type: Townhouse
- Architectural style: Craftsman
- Property subtype: Townhouse, Residential
- Attached to another structure: Yes
Materials
- Blown-In Insulation, Brick, Brick 4 Sides
- Foundation: Slab
- Roof: Composition
Condition
- New Construction
- New construction: Yes
- Year built: 2024
Details
- Warranty included: Yes
Utilities & green energy
- Electric: 110 Volts
- Sewer: Public Sewer
- Water: Public
- Utilities for property: Cable Available, Electricity Available, Natural Gas Available, Sewer Available, Underground Utilities
Green energy
- Energy efficient items: Appliances, Construction, Doors, HVAC, Insulation, Thermostat, Windows
- Energy generation: None
Community & HOA
Community
- Features: Curbs, Dog Park, Homeowners Assoc, Lake, Near Schools, Near Shopping, Park, Pool, Public Transportation, Sidewalks, Street Lights
- Security: Carbon Monoxide Detector(s), Secured Garage/Parking, Security System Owned, Smoke Detector(s)
- Subdivision: Azalea Square
HOA
- Has HOA: Yes
- HOA fee: $135 monthly
Location
- Region: Lawrenceville
Financial & listing details
- Price per square foot: $211/sqft
- Date on market: 8/17/2024
- Cumulative days on market: 36 days
- Ownership: Fee Simple
- Electric utility on property: Yes
- Road surface type: Asphalt
Price history
| Date | Event | Price |
|---|---|---|
| 12/19/2024 | Sold | $389,363-3%$211/sqft |
Source:  FMLS GA #7440805 Report a problem FMLS GA #7440805 Report a problem | ||
| 8/17/2024 | Listed for sale | $401,405$218/sqft |
Source: FMLS GA #7440805 Report a problem | ||
Public tax history
Tax history is unavailable.
Neighborhood: 30043
Nearby homes
- $397,8004 bd3 ba2.2k sqft252 Moorland Way, Lawrenceville, GA 30043Off Market

- $397,2004 bd2 ba2k sqft324 Moorland Ct, Lawrenceville, GA 30043Off Market

- $382,6004 bd2 ba2k sqft891 Collingsworth Ln, Lawrenceville, GA 30043Off Market

- $381,7004 bd2 ba2.2k sqft222 Moorland Way, Lawrenceville, GA 30043Off Market
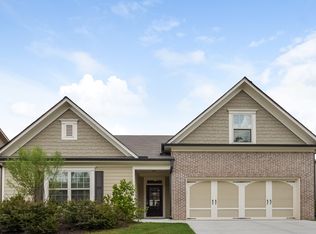
- $399,6004 bd3 ba2.2k sqft831 Collingsworth Ln, Lawrenceville, GA 30043Off Market
- $2,4004 bd3 ba2.5k sqft741 Collingsworth Ln, Lawrenceville, GA 30043For Rent
- $384,7004 bd3 ba2k sqft321 Moorland Ct, Lawrenceville, GA 30043Off Market
- $388,7004 bd2 ba2.2k sqft631 Collingsworth Ln, Lawrenceville, GA 30043Off Market
- $426,3004 bd3 ba2.4k sqft880 Collingsworth Ln, Lawrenceville, GA 30043Off Market
Nearby schools
GreatSchools rating
- 6/10Lawrenceville Elementary SchoolGrades: PK-5Distance: 0.8 mi
- 5/10Moore Middle SchoolGrades: 6-8Distance: 2.2 mi
- 4/10Central Gwinnett High SchoolGrades: 9-12Distance: 0.9 mi
Schools provided by the listing agent
- Elementary: Woodward Mill
- Middle: Twin Rivers
- High: Mountain View
Source: FMLS GA. This data may not be complete. We recommend contacting the local school district to confirm school assignments for this home.
Get a cash offer in 3 minutes
Find out how much your home could sell for in as little as 3 minutes with a no-obligation cash offer.
Estimated market value
$365,800
Get a cash offer in 3 minutes
Find out how much your home could sell for in as little as 3 minutes with a no-obligation cash offer.
Estimated market value
$365,800
- Georgia
- Gwinnett County
- Lawrenceville
- 30043
- 2042 Underwood Dr Lot 16
