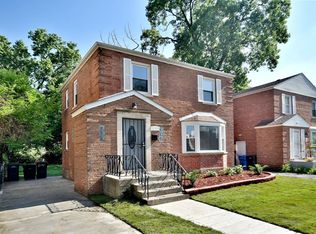
Welcome home to this beautifully reimagined brick Georgian, where classic charm meets modern elegance just in time to plan your upcoming holiday gatherings. Step into a bright, open floor plan featuring rich hardwood floors flowing seamlessly throughout the entire home. * Brand New Kitchen & Baths: Cook with pride in a stylishly updated kitchen and enjoy beautifully refreshed, contemporary bathrooms. * Generous Bedrooms: Four ample-sized bedrooms deliver the perfect footprint for a growing family, complete with deep closet space for all your storage needs. * Designed for Entertainment: The main living space boasts a gorgeous accent entertainment wall, creating a sophisticated focal point for movie nights or festive hosting. * Finished Basement: Expand your living space in the fully finished lower level, perfectly suited for a media room, home gym, or play area, alongside a dedicated laundry room. Outdoor Living & Potential * Massive Backyard: The expansive outdoor space is an absolute dream for summer barbecues, crisp autumn evenings around a fire, or seasonal outdoor decor. * Parking & Expansion: A long, private driveway offers parking for multiple vehicles. While it awaits your personal choice of finishing touches, the deep lot provides plenty of clear space to build your dream garage. This move-in-ready gem offers the perfect backdrop to hang your stockings, host family dinners, and create lasting memories for years to come. SOLD AS-IS
New
$270,000
2042 W 76th St, Chicago, IL 60620
4beds
1,500sqft
Single Family Residence
Built in 1945
4,200 Square Feet Lot
$-- Zestimate®
$180/sqft
$-- HOA
What's special
Gorgeous accent entertainment wallFully finished lower levelBeautifully refreshed contemporary bathroomsBeautifully reimagined brick georgianFour ample-sized bedroomsBright open floor planDeep closet space
- --
- 130
- views
- 16
- saves
Zillow last checked:
Listing updated:
Listed by:
Regina Joshi 708-965-9422,
Prestige Realty Group
Source: MRED as distributed by MLS GRID,MLS#: 12778220
Facts & features
Interior
Bedrooms & bathrooms
- Bedrooms: 4
- Bathrooms: 2
- Full bathrooms: 1
- 1/2 bathrooms: 1
Rooms
- Room types: No additional rooms
Primary bedroom
- Features: Flooring (Hardwood)
- Level: Second
- Area: 300 Square Feet
- Dimensions: 20X15
Bedroom 2
- Features: Flooring (Hardwood)
- Level: Second
- Area: 225 Square Feet
- Dimensions: 15X15
Bedroom 3
- Features: Flooring (Hardwood)
- Level: Second
- Area: 100 Square Feet
- Dimensions: 10X10
Bedroom 4
- Features: Flooring (Other)
- Level: Basement
- Area: 400 Square Feet
- Dimensions: 20X20
Dining room
- Features: Flooring (Hardwood)
- Level: Main
- Area: 150 Square Feet
- Dimensions: 15X10
Kitchen
- Features: Flooring (Ceramic Tile)
- Level: Main
- Area: 120 Square Feet
- Dimensions: 10X12
Laundry
- Level: Basement
- Area: 25 Square Feet
- Dimensions: 5X5
Living room
- Features: Flooring (Hardwood), Window Treatments (All)
- Level: Main
- Area: 600 Square Feet
- Dimensions: 30X20
Heating
- Natural Gas
Cooling
- Central Air
Appliances
- Laundry: Gas Dryer Hookup
Features
- Basement: Finished,Full
Interior area
- Total structure area: 0
- Total interior livable area: 1,500 sqft
Property
Parking
- Total spaces: 3
- Parking features: Concrete, Driveway, Yes, Owned
- Has uncovered spaces: Yes
Accessibility
- Accessibility features: No Disability Access
Features
- Stories: 2
Lot
- Size: 4,200 Square Feet
Details
- Parcel number: 20303200350000
- Special conditions: None
Construction
Type & style
- Home type: SingleFamily
- Property subtype: Single Family Residence
Materials
- Brick
Condition
- New construction: No
- Year built: 1945
Utilities & green energy
- Electric: Circuit Breakers
- Sewer: Public Sewer
- Water: Lake Michigan
Community & HOA
HOA
- Services included: None
Location
- Region: Chicago
Financial & listing details
- Price per square foot: $180/sqft
- Tax assessed value: $120,000
- Annual tax amount: $2,743
- Date on market: 10/6/2026
- Ownership: Fee Simple
Estimated market value
Not available
Estimated sales range
Not available
Not available
Price history
| Date | Event | Price |
|---|---|---|
| 9/28/2017 | Sold | $68,000-8.1%$45/sqft |
Source:  MRED as distributed by MLS GRID #09710796 Report a problem MRED as distributed by MLS GRID #09710796 Report a problem | ||
| 9/18/2017 | Pending sale | $74,000$49/sqft |
Source: City Habitat Realty LLC #09710796 Report a problem | ||
| 8/3/2017 | Price change | $74,000-7.4%$49/sqft |
Source: City Habitat Realty LLC #09710796 Report a problem | ||
| 6/12/2017 | Price change | $79,900-5.9%$53/sqft |
Source: Keller Williams Preferred Realty #09594140 Report a problem | ||
| 5/30/2017 | Price change | $84,900-10.5%$57/sqft |
Source: Keller Williams Preferred Realty #09594140 Report a problem | ||
| 5/1/2017 | Price change | $94,900-4.9%$63/sqft |
Source: Keller Williams Preferred Realty #09594140 Report a problem | ||
| 4/14/2017 | Listed for sale | $99,800+102.8%$67/sqft |
Source: Keller Williams - Keller Williams Preferred Realty #09594140 Report a problem | ||
| 4/17/2015 | Sold | $49,200-6.3%$33/sqft |
Source: MRED as distributed by MLS GRID #08808495 Report a problem | ||
| 4/8/2015 | Pending sale | $52,500$35/sqft |
Source: RE/MAX 10 #08808495 Report a problem | ||
| 2/27/2015 | Price change | $52,500-8.7%$35/sqft |
Source: RE/MAX 10 #08808495 Report a problem | ||
| 2/10/2015 | Price change | $57,500-17.3%$38/sqft |
Source: RE/MAX 10 #08808495 Report a problem | ||
| 1/4/2015 | Listed for sale | $69,500-26.8%$46/sqft |
Source: RE/MAX 10 #08808495 Report a problem | ||
| 11/23/2008 | Listing removed | $95,000$63/sqft |
Source: foreclosure.com Report a problem | ||
| 11/5/2008 | Listed for sale | $95,000$63/sqft |
Source: foreclosure.com Report a problem | ||
Public tax history
| Year | Property taxes | Tax assessment |
|---|---|---|
| 2024 | $2,411 -12.1% | $12,000 -7.7% |
| 2023 | $2,743 +2.6% | $13,000 |
| 2022 | $2,674 +2.3% | $13,000 |
| 2021 | $2,614 -3.1% | $13,000 +7.3% |
| 2020 | $2,698 -0.2% | $12,113 -10% |
| 2019 | $2,704 +1.7% | $13,459 |
| 2018 | $2,659 +94.9% | $13,459 +38.6% |
| 2017 | $1,364 -5.6% | $9,712 |
| 2016 | $1,445 +11.2% | $9,712 |
| 2015 | $1,299 -4.6% | $9,712 -1.9% |
| 2014 | $1,361 +2.9% | $9,905 |
| 2013 | $1,323 -25.6% | $9,905 |
| 2012 | $1,777 -6.7% | $9,905 -15.7% |
| 2011 | $1,905 -0.4% | $11,754 |
| 2010 | $1,913 +4.4% | $11,754 |
| 2009 | $1,833 -17.7% | $11,754 -24.3% |
| 2008 | $2,227 +70.6% | $15,526 |
| 2007 | $1,306 +0.8% | $15,526 |
| 2006 | $1,296 -5.1% | $15,526 +37.9% |
| 2005 | $1,366 +1.9% | $11,262 |
| 2004 | $1,340 +4.5% | $11,262 |
| 2003 | $1,283 -23.8% | $11,262 +20.1% |
| 2002 | $1,684 +32.3% | $9,374 |
| 2001 | $1,273 +20.5% | $9,374 |
| 2000 | $1,056 -27.2% | $9,374 +25% |
| 1999 | $1,450 | $7,497 |
Find assessor info on the county website
Monthly payment
Est. payment
Payment breakdown
Explore the cost of this home by adjusting the details. Changes won't be saved.Climate risks
Neighborhood: Gresham
Nearby schools

Similar homes
- $260,0003 bd3 ba1.8k sqft7559 S Hoyne Ave, Chicago, IL 60620Active
 MLS ID #12762754, Joseluis Martinez, Epique Realty Inc. MRED as distributed by MLS GRID
 - $--4 bd1 ba1k sqft8329 S May St, Chicago, IL 60620Auction
 MLS ID #12777053, Ryan Smith, Smith Partners & Associates. MRED as distributed by MLS GRID
 - $305,0003 bd2 ba1.3k sqft7659 S Hoyne Ave, Chicago, IL 60620Active
 MLS ID #12769729, Kellye Jackson, Redfin Corporation. MRED as distributed by MLS GRID
 - $268,9994 bd1 ba1.2k sqft7830 S Throop St, Chicago, IL 60620Active
 MLS ID #12773612, Cesar Sandoval, PAK Home Realty. MRED as distributed by MLS GRID
