Gorgeous historic condo in the heart of The Fan! Welcome to this sunny, second floor, corner unit condo where history has been preserved while having tasteful updates made. Original hardwood floors and classic high ceilings run throughout as well as wide mouldings/trim, large windows and working pocket doors. Cozy up by the gas fireplace in the spacious living room on winter day. Or enjoy the balcony with floor to ceiling original French doors from the spacious dining room when the weather warms (the current owner's favorite part of the space). The kitchen is open to the dining room and is tastefully updated with granite counters, stainless appliances (including a new dishwasher in 2023), laundry closet with shelving, and full pantry! Yes, the refrigerator, washer, and dryer all stay with the unit! The primary bedroom is larger than the photos suggest and has an epic custom closet with additional storage above. Plenty of space for all of your things! The second bedroom also has a closet, access to the rear building stairs, and is currently being used as an office. The bathroom has tile flooring, tub/shower, and another large window continuing the wonderful light in this entire condo. There's controlled building entry, a gorgeous entry stairway with stained glass, shared second floor porch with grill, and extra individual locked storage space (9.5 x 8.5) in the dry basement. Live in a piece of Richmond history convenient (and often walkable) to world class museums, VCU, downtown, Whole Foods, restaurants, and all of the charm the Fan has to offer. Move in ready and very low maintenance with HVAC replaced in 2020 and the condo fee includes gas, water, trash/sewer amongst other things. Enjoy easy city life with the charm and character of a historic building!
Sold for $360,000
$360,000
2042 W Grace St #U2, Richmond, VA 23220
2beds
953sqft
Condominium
Built in 1912
-- sqft lot
$334,700 Zestimate®
$378/sqft
$1,669 Estimated rent
Home value
$334,700
$315,000 - $355,000
$1,669/mo
Zestimate® history
Owner options
List your home for rent
$1,669/mo
Rent Zestimate®
Find your next renter with Zillow Rental Manager. Plus, with online applications, you can quickly screen prospective tenants – for free.
$1,669/mo
Rent Zestimate®
Refinance and save
$2,612/mo
Est. payment
Refinancing to a lower rate could help reduce your monthly payments and save thousands over the life of the loan.
$2,612/mo
Est. payment
Explore your selling options
Work with a Zillow partner agent
Leverage their expertise and Zillow's premium Showcase listings to get your home seen by more buyers.
Get startedList with your own agent
Get your home in front of millions of buyers by listing it on Zillow.
Learn how to do itSell it yourself
Take full control of how buyers see your home on Zillow by listing For Sale by Owner (FSBO).
List your homeWhat's special
Whole foodsWorld class museumsCorner unit condoGorgeous historic condoGorgeous entry stairwayWorking pocket doorsLaundry closet
Zillow last checked:
Listing updated:
Listed by:
Angie Cooper 804-986-2133,
River Fox Realty
Bought with:
Jackie Main, 0225263899
Long & Foster REALTORS
Source: CVRMLS,MLS#: 2404418 Originating MLS: Central Virginia Regional MLS
Originating MLS: Central Virginia Regional MLSFacts & features
Interior
Bedrooms & bathrooms
- Bedrooms: 2
- Bathrooms: 1
- Full bathrooms: 1
Primary bedroom
- Description: custom closet, hardwood floors
- Level: First
- Dimensions: 13.0 x 14.0
Bedroom 2
- Description: hardwood floors, closet, ceiling fan
- Level: First
- Dimensions: 10.0 x 10.0
Dining room
- Description: hardwood floors, balcony
- Level: First
- Dimensions: 13.0 x 13.0
Other
- Description: Tub & Shower
- Level: First
Kitchen
- Description: pantry, laundry, granite, hardwood floors
- Level: First
- Dimensions: 11.0 x 10.0
Living room
- Description: hardwood floors, gas fireplace
- Level: First
- Dimensions: 14.0 x 14.0
Heating
- Electric, Heat Pump
Cooling
- Central Air
Appliances
- Included: Dryer, Dishwasher, Electric Cooking, Disposal, Gas Water Heater, Microwave, Refrigerator, Smooth Cooktop, Washer
Features
- Ceiling Fan(s), Separate/Formal Dining Room, French Door(s)/Atrium Door(s), Fireplace, Granite Counters, High Ceilings, Pantry
- Flooring: Tile, Wood
- Doors: French Doors
- Windows: Leaded Glass
- Basement: Common Basement,Storage Space
- Attic: None
- Number of fireplaces: 1
- Fireplace features: Gas
Interior area
- Total interior livable area: 953 sqft
- Finished area above ground: 953
Property
Parking
- Parking features: On Street
- Has uncovered spaces: Yes
Features
- Levels: Two
- Stories: 2
- Patio & porch: Balcony, Side Porch, Porch
- Exterior features: Porch, Storage
- Pool features: None
- Fencing: None
- Has view: Yes
- View description: City
Lot
- Size: 914 Square Feet
- Features: Corner Lot
Details
- Parcel number: W0000911054
- Zoning description: R-48
Construction
Type & style
- Home type: Condo
- Architectural style: Low Rise
- Property subtype: Condominium
- Attached to another structure: Yes
Materials
- Brick, Block
- Roof: Rubber
Condition
- Resale
- New construction: No
- Year built: 1912
Utilities & green energy
- Sewer: Public Sewer
- Water: Public
Community & HOA
Community
- Features: Storage Facilities
- Subdivision: None
HOA
- Has HOA: Yes
- Services included: Association Management, Common Areas, Gas, Hot Water, Insurance, Maintenance Structure, Reserve Fund, Sewer, Trash, Water
- HOA fee: $350 monthly
Location
- Region: Richmond
Financial & listing details
- Price per square foot: $378/sqft
- Tax assessed value: $230,000
- Annual tax amount: $2,760
- Date on market: 1/18/2026
- Exclusions: drapes/curtains
- Ownership: Individuals
- Ownership type: Sole Proprietor
Price history
| Date | Event | Price |
|---|---|---|
| 3/28/2024 | Sold | $360,000+16.5%$378/sqft |
Source:  CVRMLS #2404418 Report a problem CVRMLS #2404418 Report a problem | ||
| 2/26/2024 | Pending sale | $309,000$324/sqft |
Source: CVRMLS #2404418 Report a problem | ||
| 2/23/2024 | Listed for sale | $309,000+37.3%$324/sqft |
Source: CVRMLS #2404418 Report a problem | ||
| 3/12/2009 | Sold | $225,000-10%$236/sqft |
Source: Public Record Report a problem | ||
| 11/10/2008 | Listed for sale | $249,900+6.3%$262/sqft |
Source: Homes & Land Report a problem | ||
| 5/8/2007 | Sold | $235,000$247/sqft |
Source: Public Record Report a problem | ||
Public tax history
| Year | Property taxes | Tax assessment |
|---|---|---|
| 2025 | $3,096 +12.2% | $258,000 +12.2% |
| 2024 | $2,760 | $230,000 |
| 2023 | $2,760 | $230,000 |
| 2022 | $2,760 | $230,000 |
| 2021 | $2,760 +17.9% | $230,000 +17.9% |
| 2020 | $2,340 +6% | $195,000 +6% |
| 2019 | $2,208 +7.6% | $184,000 +7.6% |
| 2018 | $2,052 +48.7% | $171,000 +3.6% |
| 2017 | $1,380 | $165,000 |
| 2016 | $1,380 | $165,000 |
| 2015 | $1,380 | $165,000 |
| 2014 | $1,380 | $165,000 -13.2% |
| 2013 | -- | $190,000 |
| 2012 | -- | $190,000 -15.6% |
| 2011 | -- | $225,000 |
| 2010 | -- | $225,000 |
| 2009 | -- | $225,000 |
| 2008 | -- | $225,000 |
| 2007 | -- | $225,000 |
| 2006 | -- | -- |
Find assessor info on the county website
Neighborhood: The Fan
Nearby homes
- $365,5252 bd1 ba1k sqft2042 W Grace St #U3, Richmond, VA 23220Sold

- $347,8002 bd1 ba953 sqft2042 W Grace St #3, Richmond, VA 23220Off Market
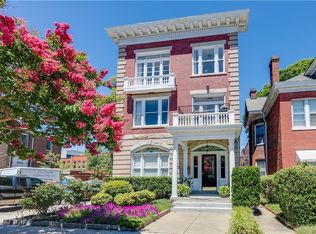
- $408,3002 bd1 ba1k sqft2042 W Grace St #1, Richmond, VA 23220Off Market
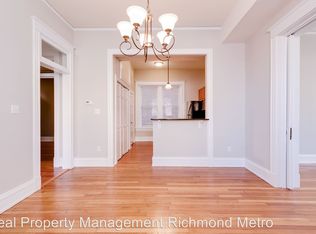
- $1,015,3004 bd3 ba2.7k sqft2010 W Grace St, Richmond, VA 23220Off Market
- $1,016,2004 bd4 ba2.7k sqft2012 W Grace St, Richmond, VA 23220Off Market
- $1,179,1003 bd4 ba3.5k sqft2008 W Grace St, Richmond, VA 23220Off Market
- $920,0004 bd3 ba2.7k sqft2014 W Grace St, Richmond, VA 23220Sold
- $1,013,0005 bd4 ba5.4k sqft2006 W Grace St, Richmond, VA 23220Off Market
Nearby schools
GreatSchools rating
- 7/10William Fox Elementary SchoolGrades: PK-5Distance: 0.4 mi
- 1/10Binford Middle SchoolGrades: 6-8Distance: 0.5 mi
- 4/10Thomas Jefferson High SchoolGrades: 9-12Distance: 1.7 mi
Schools provided by the listing agent
- Elementary: Fox
- Middle: Dogwood
- High: Thomas Jefferson
Source: CVRMLS. This data may not be complete. We recommend contacting the local school district to confirm school assignments for this home.
Get a cash offer in 3 minutes
Find out how much your home could sell for in as little as 3 minutes with a no-obligation cash offer.
Estimated market value
$334,700
Get a cash offer in 3 minutes
Find out how much your home could sell for in as little as 3 minutes with a no-obligation cash offer.
Estimated market value
$334,700
- Virginia
- Richmond City
- Richmond
- 23220
- The Fan
- 2042 W Grace St Unit U2
Nearby cities
Nearby neighborhoods
Nearby zip codes
Other Richmond Topics
