Prepare to be impressed by this exquisitely renovated colonial home, located in the highly desirable Clifton/West Boulevard Historic District. Every inch of this residence has been thoughtfully updated, blending modern design with timeless charm.
Upon entering, you're welcomed by a bright, airy living space featuring original leaded glass windows, a custom ventless gas fireplace (2022), and an updated powder room (2020). The dining room boasts built-in cabinetry for extra storage and flows seamlessly into the fully renovated kitchen (2023). The kitchen has been reimagined with a custom extension for additional counter space, stunning white quartz countertops, vertical subway tile, and a two-tone cabinetry design that harmonizes beautifully with the space.
Upstairs, you'll find 3 bedrooms, each with custom built closets (2022), new lighting, and a luxurious full bath (fall 2022). The 3rd floor offers room to expand for another living space, bedroom suite, or office. The partially finished basement offers a cozy retreat with a second half bath, laundry area with shower, and ample storage.
Outside you’ll enjoy a large yard with new green space (summer 2021), raised garden beds(summer 2022), and a fire pit for cozy evenings. The detached garage is equipped with a workshop ready for the DIY craftsperson.
More updates include new windows on the 2nd floor(2022), upgraded electrical(2019), a new furnace and A/C unit (2023), new water tank (2023), new light fixtures, solid core doors, and new trim(2022). The home also features new garage doors(2021), updated garage lighting (2019), and a new fence(summer 2021).
The current owner is even offering plans to finish the third floor, providing an opportunity to add even more value to this already stunning home!
Quick access to I-90 and the RTA for an easy commute downtown or to the airport. Close to Edgewater Park, Gordon Square Arts District, and Lakewood, the location is extremely versatile and easy to navigate!
Closed
$310,000
2042 West Blvd, Cleveland, OH 44102
3beds
2,154sqft
Single Family Residence
Built in 1920
7,501 Square Feet Lot
$324,400 Zestimate®
$144/sqft
$2,302 Estimated rent
Home value
$324,400
$302,000 - $354,000
$2,302/mo
Zestimate® history
Owner options
List your home for rent
$2,302/mo
Rent Zestimate®
Find your next renter with Zillow Rental Manager. Plus, with online applications, you can quickly screen prospective tenants – for free.
$2,302/mo
Rent Zestimate®
Refinance and save
$2,205/mo
Est. payment
Refinancing to a lower rate could help reduce your monthly payments and save thousands over the life of the loan.
$2,205/mo
Est. payment
Explore your selling options
Work with a Zillow partner agent
Leverage their expertise and Zillow's premium Showcase listings to get your home seen by more buyers.
Get startedList with your own agent
Get your home in front of millions of buyers by listing it on Zillow.
Learn how to do itSell it yourself
Take full control of how buyers see your home on Zillow by listing For Sale by Owner (FSBO).
List your homeWhat's special
Raised garden bedsNew fenceUpdated powder roomExquisitely renovated colonial homeFire pitPartially finished basementStunning white quartz countertops
Zillow last checked:
Listing updated:
Listed by:
Lindsay Kronk lindsaykronk@howardhanna.com216-536-2446,
Howard Hanna,
Cierra Bravard 419-366-2781,
Howard Hanna
Bought with:
Joe Goldian, 2003013849
Redfin Real Estate Corporation
Source: MLS Now,MLS#: 5082772Originating MLS: Akron Cleveland Association of REALTORS
Facts & features
Interior
Bedrooms & bathrooms
- Bedrooms: 3
- Bathrooms: 3
- Full bathrooms: 1
- 1/2 bathrooms: 2
- Main level bathrooms: 1
Bedroom
- Description: Flooring: Carpet
- Level: Second
Bedroom
- Description: Flooring: Carpet
- Level: Second
Bedroom
- Description: Flooring: Carpet
- Features: Built-in Features
- Level: Second
Bathroom
- Description: Flooring: Tile
- Level: First
Bathroom
- Description: Flooring: Ceramic Tile,Tile
- Level: Second
Bathroom
- Description: Flooring: Luxury Vinyl Tile
- Level: Basement
Bonus room
- Description: Flooring: Wood
- Level: Third
Dining room
- Description: Flooring: Wood
- Features: Built-in Features
- Level: First
Kitchen
- Description: Flooring: Luxury Vinyl Tile
- Level: First
Laundry
- Description: Flooring: Luxury Vinyl Tile
- Level: Basement
Living room
- Description: Flooring: Wood
- Features: Built-in Features, Fireplace
- Level: First
Recreation
- Description: Flooring: Luxury Vinyl Tile
- Level: Basement
Heating
- Forced Air
Cooling
- Central Air
Appliances
- Included: Dishwasher, Microwave, Range, Refrigerator
- Laundry: In Basement
Features
- Built-in Features, Ceiling Fan(s), His and Hers Closets, Multiple Closets
- Basement: Full,Partially Finished
- Number of fireplaces: 1
- Fireplace features: Gas, Gas Log
Interior area
- Total structure area: 2,154
- Total interior livable area: 2,154 sqft
- Finished area above ground: 1,734
- Finished area below ground: 420
Property
Parking
- Parking features: Additional Parking, Concrete, Detached, Garage Faces Front, Garage, Garage Door Opener, Lighted, Parking Pad, Side By Side, Storage, Workshop in Garage
- Garage spaces: 2
Features
- Levels: Three Or More
- Patio & porch: Front Porch, Patio
- Fencing: Back Yard,Fenced,Privacy,Wood
Lot
- Size: 7,501 Square Feet
Details
- Parcel number: 00518046
- Special conditions: Standard
Construction
Type & style
- Home type: SingleFamily
- Architectural style: Colonial
- Property subtype: Single Family Residence
Materials
- Aluminum Siding, Cedar
- Roof: Asphalt,Fiberglass
Condition
- Year built: 1920
Utilities & green energy
- Sewer: Public Sewer
- Water: Public
Community & HOA
Community
- Security: Smoke Detector(s)
- Subdivision: West Blvd
HOA
- Has HOA: No
Location
- Region: Cleveland
Financial & listing details
- Price per square foot: $144/sqft
- Tax assessed value: $193,600
- Annual tax amount: $3,026
- Date on market: 11/7/2024
- Cumulative days on market: 17 days
- Listing agreement: Exclusive Right To Sell
Price history
| Date | Event | Price |
|---|---|---|
| 1/2/2025 | Sold | $310,000-4.6%$144/sqft |
Source: MLS Now #5082772 Report a problem | ||
| 11/24/2024 | Pending sale | $325,000$151/sqft |
Source: MLS Now #5082772 Report a problem | ||
| 11/7/2024 | Listed for sale | $325,000+185.1%$151/sqft |
Source: MLS Now #5082772 Report a problem | ||
| 4/3/2019 | Sold | $114,000-4.9%$53/sqft |
Source:  MLS Now #4027911 Report a problem MLS Now #4027911 Report a problem | ||
| 3/4/2019 | Pending sale | $119,900$56/sqft |
Source: CENTURY 21 DePiero & Associates, Inc. #4027911 Report a problem | ||
| 8/13/2018 | Listed for sale | $119,900+20%$56/sqft |
Source: CENTURY 21 DePiero & Associate #4027911 Report a problem | ||
| 6/2/2013 | Listing removed | $99,900$46/sqft |
Source: CENTURY 21 DePiero & Associates, Inc. #3323498 Report a problem | ||
| 12/13/2012 | Listed for sale | $99,900-16.1%$46/sqft |
Source: CENTURY 21 DePiero & Associates, Inc. #3323498 Report a problem | ||
| 7/2/2010 | Listing removed | $119,000$55/sqft |
Source: CENTURY 21 DePiero & Associates, Inc. #3051656 Report a problem | ||
| 7/20/2009 | Listed for sale | $119,000-7.8%$55/sqft |
Source: CENTURY 21 DePiero & Associates, Inc. #3051656 Report a problem | ||
| 5/9/2008 | Listing removed | $129,000$60/sqft |
Source: Century 21 Report a problem | ||
| 3/15/2008 | Listed for sale | $129,000+22.9%$60/sqft |
Source: Century 21 Report a problem | ||
| 10/22/2007 | Sold | $105,000+19.3%$49/sqft |
Source: Public Record Report a problem | ||
| 9/10/1996 | Sold | $88,000$41/sqft |
Source: Public Record Report a problem | ||
Public tax history
| Year | Property taxes | Tax assessment |
|---|---|---|
| 2025 | $4,445 +0% | $67,760 |
| 2024 | $4,443 +46.8% | $67,760 +69.8% |
| 2023 | $3,026 +0.6% | $39,900 |
| 2022 | $3,009 +1% | $39,900 |
| 2021 | $2,979 -7% | $39,900 +7.6% |
| 2020 | $3,201 +5.6% | $37,070 +0% |
| 2019 | $3,033 -19.6% | $37,060 0% |
| 2018 | $3,771 +1.4% | $37,070 +9.3% |
| 2017 | $3,718 +30.7% | $33,920 |
| 2016 | $2,844 | $33,920 |
| 2015 | $2,844 -5.4% | $33,920 -5% |
| 2014 | $3,008 +1.7% | $35,710 |
| 2013 | $2,957 +2.9% | $35,710 |
| 2012 | $2,874 +26.4% | $35,710 -2.9% |
| 2011 | $2,273 +901.7% | $36,760 |
| 2010 | $227 -89.9% | $36,760 |
| 2009 | $2,252 +5.1% | $36,760 |
| 2008 | $2,143 -19.6% | $36,760 -22.2% |
| 2007 | $2,666 +3% | $47,260 |
| 2006 | $2,589 +5.2% | $47,260 +10.7% |
| 2005 | $2,461 +1.2% | $42,710 |
| 2004 | $2,433 +1.1% | $42,710 |
| 2003 | $2,407 +17.3% | $42,710 +16.2% |
| 2002 | $2,052 -42.8% | $36,750 |
| 2001 | $3,590 +4.5% | $36,750 |
| 2000 | $3,436 | $36,750 |
Find assessor info on the county website
Neighborhood: Cudell
Nearby homes
- $239,1006 bd2 ba2.9k sqft2046 West Blvd, Cleveland, OH 44102Off Market
- $287,5004 bd1 ba1.6k sqft2036 West Blvd, Cleveland, OH 44102Sold
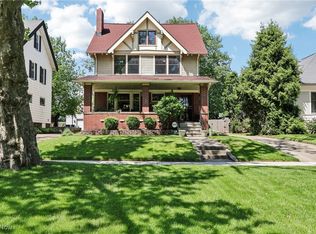
- $218,6004 bd2 ba2.5k sqft2050 West Blvd, Cleveland, OH 44102Off Market
- $270,6003 bd3 ba1.8k sqft2032 West Blvd, Cleveland, OH 44102Off Market
- $82,1003 bd2 ba1.4k sqft2043 W 103rd St, Cleveland, OH 44102Off Market
- $--4 bd1 ba1k sqft2041 W 103rd St #2, Cleveland, OH 44102Off Market
- $105,5004 bd1 ba1.2k sqft2047 W 103rd St, Cleveland, OH 44102Off Market
- $150,0004 bd2 ba1.5k sqft2037 W 103rd St, Cleveland, OH 44102Sold
Nearby schools
GreatSchools rating
- 4/10Marion C Seltzer Elementary SchoolGrades: PK-8Distance: 0.3 mi
- 3/10Max S Hayes High SchoolGrades: 9-12Distance: 1.5 mi
- 4/10Louisa May Alcott Elementary SchoolGrades: K-5Distance: 0.5 mi
Schools provided by the listing agent
- District: Cleveland Municipal - 1809
Source: MLS Now. This data may not be complete. We recommend contacting the local school district to confirm school assignments for this home.
Get a cash offer in 3 minutes
Find out how much your home could sell for in as little as 3 minutes with a no-obligation cash offer.
Estimated market value
$324,400
Get a cash offer in 3 minutes
Find out how much your home could sell for in as little as 3 minutes with a no-obligation cash offer.
Estimated market value
$324,400
- Ohio
- Cuyahoga County
- Cleveland
- 44102
- Cudell
- 2042 West Blvd
Nearby cities
Nearby neighborhoods
Nearby zip codes
Other Cleveland Topics
