Skip main navigation
Closed
  • $811,000

    2042 Wexford Cir, Wheaton, IL 60189

    4beds
    2,604sqft
    Single Family Residence
    Built in 1985
    10,637.35 Square Feet Lot
    $844,000 Zestimate®
    $311/sqft
    $4,052 Estimated rent

    Home value

    $844,000

    $768,000 - $920,000

    $4,052/mo

    Zestimate® history
    Loading
    Loading...

    Owner options

    List your home for rent

    $4,052/mo

    Rent Zestimate®

    Find your next renter with Zillow Rental Manager. Plus, with online applications, you can quickly screen prospective tenants – for free.

    Learn more

    $4,052/mo

    Rent Zestimate®

    Refinance and save

    $5,663/mo

    Est. payment

    Refinancing to a lower rate could help reduce your monthly payments and save thousands over the life of the loan.

    See today's rates

    $5,663/mo

    Est. payment

    Explore your selling options

    Work with a Zillow partner agent

    Leverage their expertise and Zillow's premium Showcase listings to get your home seen by more buyers.

    Get started

    List with your own agent

    Get your home in front of millions of buyers by listing it on Zillow.

    Learn how to do it

    Sell it yourself

    Take full control of how buyers see your home on Zillow by listing For Sale by Owner (FSBO).

    List your home

    What's special

    Premium gas fireplaceBeautiful landscapingUpdated hall bathSpacious bedroomsFully fenced backyardTransom windowCalming water feature
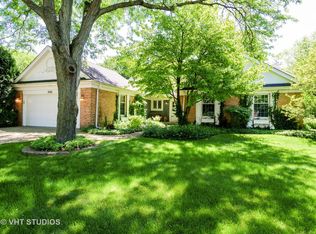
    This stunning home features gleaming hardwood floors and plantation shutters on all windows! Walk up the brick paver driveway and path to the beautiful entry door. Great natural light fills this home. Enjoy the formal dining room and great living room with a beautiful transom window. The fabulous bright kitchen offers high end Miele and Bosch stainless steel appliances (2008), a top of the line Liebherr refrigerator, granite counters, a large bay window and a convenient Sub-Zero beverage fridge. Adjacent is the convenient mud room with a built-in planning desk, cabinets and a sink with easy access to the spacious garage with epoxy flooring. The spacious beamed family room features a large bow window, a warm premium gas fireplace and a door to the backyard brick paver patio & the beautiful pergola. Upstairs features the primary bedroom with a luxurious private updated bath, a walk-in closet and a vaulted ceiling. 3 more spacious bedrooms and an updated hall bath sit on the second floor as well. The basement offers a recreation room and lots of space for storage. Enjoy your fully fenced backyard with beautiful landscaping & a calming water feature. Items to note include: James Hardy asphalt composite siding in 2018, Furnace - with 3 zones, whole-house air cleaner, Rem-Halo air purification system, Aprilaire humidifier and Rheem water heater (2017), sump pump (2022), new windows in 2009, A/C in 2023, roof (2003), LG dishwasher (2025), Washing machine (2025), and microwave 2025). Excellent Wheaton Schools; close to parks, shopping and 5 or so minutes to the commuter train!

    Zillow last checked:

    Listing updated:

    Listing courtesy of:

    Janice Burke (630)828-7090,

    Real Broker, LLC,

    Jessica McCollum, CSC 773-456-7764,

    Real Broker, LLC

    Bought with:

    Lisa Zeller-O'Malley

    Coldwell Banker Realty

    Lisa Zeller-O'Malley

    Coldwell Banker Realty

    Source: MRED as distributed by MLS GRID,MLS#: 12502341MLS Logo

    Facts & features

    Interior

    Bedrooms & bathrooms
    • Bedrooms: 4
    • Bathrooms: 3
    • Full bathrooms: 2
    • 1/2 bathrooms: 1
    Primary bedroom
    • Features: Flooring (Carpet), Bathroom (Full)
    • Level: Second
    • Area: 221 Square Feet
    • Dimensions: 17X13
    Bedroom 2
    • Features: Flooring (Carpet)
    • Level: Second
    • Area: 154 Square Feet
    • Dimensions: 14X11
    Bedroom 3
    • Features: Flooring (Carpet)
    • Level: Second
    • Area: 154 Square Feet
    • Dimensions: 14X11
    Bedroom 4
    • Features: Flooring (Carpet)
    • Level: Second
    • Area: 121 Square Feet
    • Dimensions: 11X11
    Dining room
    • Features: Flooring (Hardwood)
    • Level: Main
    • Area: 156 Square Feet
    • Dimensions: 13X12
    Family room
    • Features: Flooring (Hardwood)
    • Level: Main
    • Area: 315 Square Feet
    • Dimensions: 21X15
    Kitchen
    • Features: Kitchen (Eating Area-Table Space), Flooring (Hardwood)
    • Level: Main
    • Area: 190 Square Feet
    • Dimensions: 19X10
    Laundry
    • Features: Flooring (Hardwood)
    • Level: Main
    • Area: 63 Square Feet
    • Dimensions: 9X7
    Living room
    • Features: Flooring (Hardwood)
    • Level: Main
    • Area: 286 Square Feet
    • Dimensions: 22X13
    Heating
    • Natural Gas, Forced Air
    Cooling
    • Central Air
    Appliances
    • Included: Range, Microwave, Dishwasher, Refrigerator, High End Refrigerator, Bar Fridge, Washer, Dryer, Stainless Steel Appliance(s), Wine Refrigerator
    • Laundry: Main Level
    Features
    • Cathedral Ceiling(s), Dry Bar, Walk-In Closet(s), Bookcases, Granite Counters, Separate Dining Room
    • Flooring: Hardwood
    • Windows: Skylight(s)
    • Basement: Partially Finished,Partial
    • Number of fireplaces: 1
    • Fireplace features: Gas Log, Family Room
    Interior area
    • Total structure area: 0
    • Total interior livable area: 2,604 sqft

    Property

    Parking
    • Total spaces: 2
    • Parking features: Brick Driveway, Garage Door Opener, Yes, Garage Owned, Attached, Garage
    • Attached garage spaces: 2
    • Has uncovered spaces: Yes
    Accessibility
    • Accessibility features: No Disability Access
    Features
    • Stories: 2
    • Patio & porch: Patio
    • Fencing: Fenced
    Lot
    • Size: 10,637 sqft
    • Dimensions: 90 X 103
    • Features: Corner Lot, Landscaped
    Details
    • Parcel number: 0519204016
    • Special conditions: None

    Construction

    Type & style
    • Home type: SingleFamily
    • Architectural style: Traditional
    • Property subtype: Single Family Residence
    Materials
    • Brick
    • Foundation: Concrete Perimeter
    • Roof: Asphalt
    Condition
    • New construction: No
    • Year built: 1985

    Utilities & green energy

    • Sewer: Public Sewer
    • Water: Lake Michigan

    Community & neighborhood

    Community
    • Community features: Park
    Location
    • Region: Wheaton

    HOA & financial

    HOA
    • Services included: None

    Other

    Other facts
    • Listing terms: Cash
    • Ownership: Fee Simple

    Price history

    DateEventPrice
    11/25/2025Sold$811,000+8.1%$311/sqft
    Source: MRED as distributed by MLS GRID #12502341 Report a problem
    11/3/2025Contingent$750,000$288/sqft
    Source: MRED as distributed by MLS GRID #12502341 Report a problem
    10/29/2025Listed for sale$750,000+33.9%$288/sqft
    Source: MRED as distributed by MLS GRID #12502341 Report a problem
    12/14/2021Sold$560,000+6.7%$215/sqft
    Source: MRED as distributed by MLS GRID #11269556 Report a problem
    11/15/2021Pending sale$525,000$202/sqft
    Source: RE/MAX International #11269556 Report a problem
    11/15/2021Contingent$525,000$202/sqft
    Source: MRED as distributed by MLS GRID #11269556 Report a problem
    11/12/2021Listed for sale$525,000+37.3%$202/sqft
    Source: MRED as distributed by MLS GRID #11269556 Report a problem
    2/14/2001Sold$382,500$147/sqft
    Source: Public Record Report a problem

    Public tax history

    YearProperty taxesTax assessment
    2024$11,352 +4%$184,134 +8.6%
    2023$10,914 +2.2%$169,490 +5.8%
    2022$10,678 +3.8%$160,180 +2.4%
    2021$10,289 +0.3%$156,380 +0.9%
    2020$10,255 +2.4%$154,930 +2.7%
    2019$10,011 -15.7%$150,840 -13.8%
    2018$11,870 +1.6%$174,890 +3.8%
    2017$11,685 +1.4%$168,440 +4.2%
    2016$11,519 +0.9%$161,710 +4.8%
    2015$11,420 +10.3%$154,280 +11.3%
    2014$10,349 +2.6%$138,640 -0.3%
    2013$10,084 +7%$139,060 -4.1%
    2012$9,422 -0.4%$145,010 -6.4%
    2011$9,458 +2.2%$154,869 -0.5%
    2010$9,258 +2.9%$155,590 -3.7%
    2009$9,000 +2.2%$161,650
    2008$8,804 +4.3%$161,650 +4.8%
    2007$8,444 -8.7%$154,240 -4.5%
    2006$9,249 +4.4%$161,510 +7.1%
    2005$8,860 +5.7%$150,800 +7.3%
    2004$8,385 +4.4%$140,540 +8.4%
    2003$8,034 +8.1%$129,650 +8.7%
    2002$7,431 +2.6%$119,280 +7.5%
    2001$7,243 +2.9%$110,970 +5.1%
    2000$7,036 $105,580

    Find assessor info on the county website

    Neighborhood: 60189

    Nearby schools

    GreatSchools rating
    Schools provided by the listing agent
    • Elementary: Madison Elementary School
    • Middle: Edison Middle School
    • High: Wheaton Warrenville South H S
    • District: 200

    Source: MRED as distributed by MLS GRID. This data may not be complete. We recommend contacting the local school district to confirm school assignments for this home.

    Get a cash offer in 3 minutes
    Find out how much your home could sell for in as little as 3 minutes with a no-obligation cash offer.
    Estimated market value
    $844,000
    Get a cash offer in 3 minutes
    Find out how much your home could sell for in as little as 3 minutes with a no-obligation cash offer.
    Estimated market value
    $844,000