Flying Horse Gem! Low Maintenance, Resort Style Living at its Finest in this Beautifully Maintained Home! Stunning Solid Oak Wood Floors Throughout the Main Level ~ Bright, Airy Open Concept Main Level Plays Host to a Beautiful Gourmet Kitchen that will Delight the Chef in You! Featuring a 5 Burner Gas Stove, Double Oven with Microwave/Oven Combo, Soft Close Drawers and a Large Pantry Customized by California Closets. Enjoy Morning Coffee in the Roomy Dining Area with Walk-out Access to the Covered Patio (stubbed out w/gas). The Spacious Living Room Boasts a Handsome Gas Fireplace & Handily Showcases the Custom Trowelling Throughout This Amazing Home. Nicely Appointed Primary Suite Shows Off with a Custom Tray Ceiling and Barn Door Providing access to the 'Spa' like bathroom and Custom California Closet. Lovely Guest Bedroom ~ Full Bathroom and Laundry Room Complete the Main Level! The Tastefully Adorned Lower Level Serves up Ample Space for All of Your Entertaining Needs! The Striking Wet Bar Offers All of Your Hosting Essentials Including a Custom Corner Cabinet! The Gas Fireplace with Remote Controlled Blower is Perfect for those Chilly Colorado Evenings. Two Huge Bedrooms, a Full Bathroom with Double Vanity and Ample Storage Finish out this Incredible Space! Immaculate, Fully Finished Garage with Epoxy Floor and Tons of Storage Options including Two Koova Golf Bag Storage Racks. Hunter Douglas Blinds Throughout ~ Smart Home Cor Thermostat ~ Furnace/ Humidifier (serviced regularly) ~ Instant Hot Water ~ South Facing Driveway (great for snowmelt) ~ Custom Window Well Inserts and Covers ~ CATV Throughout ~ Access to the The Club at Flying Horse (Separate Membership Required) ~ Award Winning D-20 Schools ~ Easy Access to Denver/Colorado Springs, Medical, Shopping, Restaurants, Entertainment, Fox Run Park Just Down the Road and a Few Short Miles from the North Entrance of AFA! Welcome Home!
Sold for $650,000
$650,000
2042 Zenato Ct, Colorado Springs, CO 80921
4beds
2,926sqft
Single Family Residence
Built in 2017
6,359 Square Feet Lot
$633,800 Zestimate®
$222/sqft
$3,176 Estimated rent
Home value
$633,800
$602,000 - $672,000
$3,176/mo
Zestimate® history
Owner options
List your home for rent
$3,176/mo
Rent Zestimate®
Find your next renter with Zillow Rental Manager. Plus, with online applications, you can quickly screen prospective tenants – for free.
$3,176/mo
Rent Zestimate®
Refinance and save
$4,401/mo
Est. payment
Refinancing to a lower rate could help reduce your monthly payments and save thousands over the life of the loan.
$4,401/mo
Est. payment
Explore your selling options
Work with a Zillow partner agent
Leverage their expertise and Zillow's premium Showcase listings to get your home seen by more buyers.
Get startedList with your own agent
Get your home in front of millions of buyers by listing it on Zillow.
Learn how to do itSell it yourself
Take full control of how buyers see your home on Zillow by listing For Sale by Owner (FSBO).
List your homeWhat's special
Gas fireplaceAmple storageEpoxy floorSouth facing drivewayGuest bedroomOpen concept main levelLarge pantry
Zillow last checked:
Listing updated:
Listed by:
Susie Foote CLHMS CNE GRI SRES 719-314-9500,
Keller Williams Clients Choice Realty
Bought with:
Jeanne Guischard CDPE GRI MRP SRES
Compass
Source: elevateMLS,MLS#: 1921196
Facts & features
Interior
Bedrooms & bathrooms
- Bedrooms: 4
- Bathrooms: 3
- Full bathrooms: 3
Basement
- Area: 1463
Heating
- Forced Air, Natural Gas
Cooling
- Ceiling Fan(s), Central Air
Appliances
- Included: 220v in Kitchen, Dishwasher, Disposal, Dryer, Gas in Kitchen, Exhaust Fan, Microwave, Oven, Refrigerator, Washer, Humidifier
- Laundry: Electric Hook-up
Features
- High Speed Internet, Pantry, Smart Thermostat, Wet Bar
- Flooring: Carpet, Tile, Wood
- Basement: Full,Partially Finished
- Number of fireplaces: 2
- Fireplace features: Basement, Gas, Two
- Common walls with other units/homes: End Unit
Interior area
- Total structure area: 2,926
- Total interior livable area: 2,926 sqft
- Finished area above ground: 1,463
- Finished area below ground: 1,463
Property
Parking
- Total spaces: 2
- Parking features: Attached, Even with Main Level, Garage Door Opener, See Remarks, Concrete Driveway
- Attached garage spaces: 2
Features
- Patio & porch: Concrete, Covered
- Exterior features: Auto Sprinkler System
- Fencing: None
Lot
- Size: 6,359 Square Feet
- Features: Cul-De-Sac, Level, Near Fire Station, Near Hospital, Near Park, Near Schools, Near Shopping Center, HOA Required $, Landscaped
Details
- Parcel number: 6216210028
Construction
Type & style
- Home type: SingleFamily
- Architectural style: Ranch
- Property subtype: Single Family Residence
- Attached to another structure: Yes
Materials
- Stone, Stucco
- Roof: Tile
Condition
- Existing Home
- New construction: No
- Year built: 2017
Utilities & green energy
- Water: Municipal
Community & HOA
Community
- Features: Clubhouse, Community Center, Dining, Fitness Center, Golf, Hiking or Biking Trails, Hotel/Resort, Parks or Open Space, Playground, Pool, Spa, Tennis Court(s), See Prop Desc Remarks, Green Areas
HOA
- Services included: Covenant Enforcement, Lawn, Snow Removal, Trash Removal
- HOA fee: $705 quarterly
- Second HOA fee: $200 quarterly
Location
- Region: Colorado Springs
Financial & listing details
- Price per square foot: $222/sqft
- Tax assessed value: $618,329
- Annual tax amount: $4,010
- Date on market: 4/1/2025
- Listing terms: Cash,Conventional,VA Loan
Price history
| Date | Event | Price |
|---|---|---|
| 3/31/2025 | Sold | $650,000-3.7%$222/sqft |
Source:  elevateMLS #1921196 Report a problem elevateMLS #1921196 Report a problem | ||
| 2/27/2025 | Contingent | $675,000$231/sqft |
Source: elevateMLS #1921196 Report a problem | ||
| 11/8/2024 | Listed for sale | $675,000+42%$231/sqft |
Source: elevateMLS #1921196 Report a problem | ||
| 11/15/2018 | Sold | $475,400$162/sqft |
Source: Public Record Report a problem | ||
Public tax history
| Year | Property taxes | Tax assessment |
|---|---|---|
| 2024 | $4,010 +7.8% | $41,430 |
| 2023 | $3,721 -6.4% | $41,430 +24.4% |
| 2022 | $3,975 | $33,310 -2.8% |
| 2021 | -- | $34,270 +5% |
| 2020 | $3,937 +0.7% | $32,640 |
| 2019 | $3,911 +1173.4% | $32,640 +88.8% |
| 2018 | $307 -85.3% | $17,290 +578% |
| 2017 | $2,088 | $2,550 |
Find assessor info on the county website
Neighborhood: Flying Horse
Nearby homes
- $616,8004 bd3 ba1.5k sqft2030 Zenato Ct, Colorado Springs, CO 80921Off Market
- $715,0004 bd5 ba3.8k sqft2048 Zenato Ct, Colorado Springs, CO 80921Sold
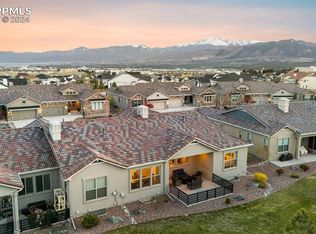
- $646,6004 bd4 ba3.1k sqft2054 Zenato Ct, Colorado Springs, CO 80921Off Market

- $763,2004 bd5 ba3.8k sqft2037 Ruffino Dr, Colorado Springs, CO 80921Off Market
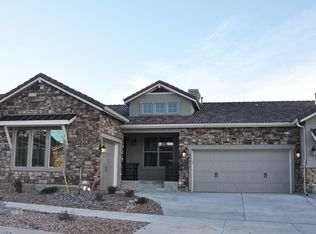
- $670,0004 bd4 ba3k sqft2033 Ruffino Dr, Colorado Springs, CO 80921Sold
- $887,5004 bd5 ba2.8k sqft2041 Ruffino Dr, Colorado Springs, CO 80921Off Market
- $600,800-- bd-- ba-- sqft2018 Zenato Ct, Colorado Springs, CO 80921Off Market
- $730,0004 bd5 ba3.8k sqft2029 Ruffino Dr, Colorado Springs, CO 80921Sold
Nearby schools
GreatSchools rating
- 8/10Discovery Canyon Campus Elementary SchoolGrades: PK-5Distance: 1.7 mi
- 7/10Discovery Canyon Campus Middle SchoolGrades: 6-8Distance: 1.7 mi
- 6/10Discovery Canyon Campus SchoolGrades: 9-12Distance: 1.7 mi
Schools provided by the listing agent
- Elementary: Discovery Canyon
- Middle: Discovery Canyon
- High: Discovery Canyon
- District: Academy-20
Source: elevateMLS. This data may not be complete. We recommend contacting the local school district to confirm school assignments for this home.
Get a cash offer in 3 minutes
Find out how much your home could sell for in as little as 3 minutes with a no-obligation cash offer.
Estimated market value
$633,800
Get a cash offer in 3 minutes
Find out how much your home could sell for in as little as 3 minutes with a no-obligation cash offer.
Estimated market value
$633,800
- Colorado
- El Paso County
- Colorado Springs
- 80921
- Flying Horse
- 2042 Zenato Ct
Nearby cities
Nearby neighborhoods
- Briargate Real estate
- Central Colorado Springs Real estate
- Cimarron Hills Real estate
- East Colorado Springs Real estate
- Northeast Colorado Springs Real estate
- Northwest Colorado Springs Real estate
- Old Colorado City Real estate
- Powers Real estate
- Southeast Colorado Springs Real estate
- Southwest Colorado Springs Real estate
Nearby zip codes
Other Colorado Springs Topics
- Apartments for Rent in 80921
- Houses for Sale in 80921
- Houses for Rent in 80921
- 80921 Real Estate
- Colorado Springs Condos
- Houses for Sale in Colorado Springs
- Newest Listings in Colorado Springs
- Colorado Springs Home Values
- Colorado Springs Real Estate Agents
- Colorado Springs Refinance
- Colorado Springs Mortgage Rates
