Skip main navigation
Off market
  • $915,100

    20420 5th Ave W, Lynnwood, WA 98036

    4beds
    2,677sqft
    Single Family Residence
    Built in ----
    -- sqft lot
    $915,100 Zestimate®
    $342/sqft
    $4,014 Estimated rent

    Home value

    $915,100

    $869,000 - $961,000

    $4,014/mo

    Zestimate® history
    Loading
    Loading...

    Owner options

    List your home for rent

    $4,014/mo

    Rent Zestimate®

    Find your next renter with Zillow Rental Manager. Plus, with online applications, you can quickly screen prospective tenants – for free.

    Learn more

    $4,014/mo

    Rent Zestimate®

    Refinance and save

    $5,565/mo

    Est. payment

    Refinancing to a lower rate could help reduce your monthly payments and save thousands over the life of the loan.

    See today's rates

    $5,565/mo

    Est. payment

    Explore your selling options

    Work with a Zillow partner agent

    Leverage their expertise and Zillow's premium Showcase listings to get your home seen by more buyers.

    Get started

    List with your own agent

    Get your home in front of millions of buyers by listing it on Zillow.

    Learn how to do it

    Sell it yourself

    Take full control of how buyers see your home on Zillow by listing For Sale by Owner (FSBO).

    List your home

    What's special

    Open floor planStylish bathroomsForced-air heatingAdditional bedroom and bathroomWalk-in closetRelaxing primary suiteLuxurious five-piece ensuite bath

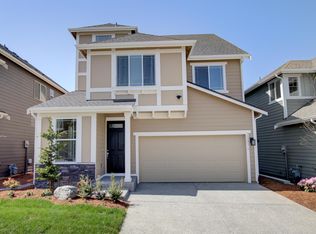
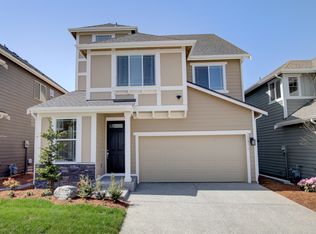
    Welcome home to this spacious and well-maintained 2018-built residence in a highly convenient Lynnwood location. Designed with modern living in mind, the main level features an open floor plan that seamlessly connects the living room, dining area, and kitchen, creating a bright and inviting space for both everyday comfort and entertaining. The kitchen is equipped with a large quartz island, ample cabinetry, and generous prep space. The upper level offers comfortable bedrooms, stylish bathrooms, and a relaxing primary suite complete with a walk-in closet and a luxurious five-piece ensuite bath. A versatile third-floor retreat provides even more living space, including an additional bedroom and bathroom, making it ideal for guests, a home office, media room, playroom, or multi-generational living. Additional features include central air conditioning, forced-air heating, a dedicated laundry room with newer washer and dryer, and an attached two-car garage with excellent storage capacity. Outside, enjoy a fully fenced backyard designed for low-maintenance enjoyment, featuring artificial turf and paver patios that offer plenty of space for outdoor relaxation, play, or gatherings. Conveniently located near Hilltop Elementary and just minutes from Alderwood Mall, Whole Foods, Costco, fitness centers, parks, dining, and everyday services. Commuters will appreciate the easy access to both I-5 and I-405, making travel throughout the region simple and efficient. Required Resident Benefit Program for an additional $36.50 per month. Required Renters Insurance Program (opt-out available). We've secured the industry-leading value policy from an A-rated carrier. You'll benefit by being added to our master policy so all of your insurance requirements in the lease are met for an additional $11.95 per month. If you want a retail individual policy, you can still get that at any time with submission of an approved policy meeting lease requirements and that monthly cost will be reduced. Non-refundable Tenant Onboarding Fee of $195.00 due upon lease signing. PetScreening is a required part of the application process for all applicants, with or without pets/animals. Up to 2 cats/dogs with a wt. limit of 60 lbs. is accepted on a case-by-case basis after completing PetScreening. A monthly pet fee, based on the Paw Score for each pet, is required. An additional refundable pet deposit may be required. To schedule a showing, call our Leasing Agent or schedule online through our website. Please note that we cannot process applications through third-party websites such as Zillow.

    This property is not currently displayed as for sale or rent on Zillow. This may be different from what's on other websites or public sources.

    Zillow last checked:

    Listing updated:

    Source: Zillow Rentals

    Facts & features

    Interior

    Bedrooms & bathrooms
    • Bedrooms: 4
    • Bathrooms: 4
    • Full bathrooms: 3
    • 1/2 bathrooms: 1
    Heating
    • Wood
    Cooling
    • Air Conditioner
    Appliances
    • Included: Dishwasher, Garbage Disposal, Microwave Oven, Oven, Refrigerator, dryer, washer
    • Laundry: In Unit, Shared
    Features
    • Pantry, Storage, Walk In Closet
    • Flooring: Concrete, Slate, Vinyl
    • Windows: Blinds, Window Coverings
    Interior area
    • Total interior livable area: 2,677 sqft

    Property

    Parking
    • Details: Contact manager
    Features
    • Patio & porch: None
    • Exterior features: None, Playground, Storage
    Details
    • Additional structures: None, Storage
    • Parcel number: 01170700000800
    • Other equipment: None

    Construction

    Type & style
    • Home type: SingleFamily
    • Property subtype: Single Family Residence

    Community & HOA

    Community
    • Features: None, Playground
    • Deposit fee: $3,795
    HOA
    • Amenities included: Laundry, None, Picnic Area, Playground, Storage
    Location
    • Region: Lynnwood

    Financial & listing details

    • Price per square foot: $342/sqft
    • Date on market: 7/10/2026
    • Date available: 07/24/2026
    • Lease term: Contact For Details

    Price history

    DateEventPrice
    8/8/2026Listing removed$3,795$1/sqft
    Source: Zillow Rentals Report a problem
    7/31/2026Price change$3,795-3.8%$1/sqft
    Source: Zillow Rentals Report a problem
    7/24/2026Price change$3,945-3.7%$1/sqft
    Source: Zillow Rentals Report a problem
    7/20/2026Price change$4,095-4.8%$2/sqft
    Source: Zillow Rentals Report a problem
    7/10/2026Listed for rent$4,300$2/sqft
    Source: Zillow Rentals Report a problem
    6/26/2026Listing removed$924,950$346/sqft
    Source: eXp Realty #2522967 Report a problem
    6/2/2026Price change$924,950-2.6%$346/sqft
    Source: eXp Realty #2522967 Report a problem
    5/13/2026Listed for sale$949,860-5%$355/sqft
    Source: eXp Realty #2522967 Report a problem
    5/12/2026Listing removed$999,888$374/sqft
    Source: eXp Realty #2510169 Report a problem
    4/23/2026Listed for sale$999,888$374/sqft
    Source: eXp Realty #2510169 Report a problem

    Public tax history

    Tax history is unavailable.

    Neighborhood: Alderwood Manor

    Nearby schools

    GreatSchools rating
    Get a cash offer in 3 minutes
    Find out how much your home could sell for in as little as 3 minutes with a no-obligation cash offer.
    Estimated market value
    $915,100
    Get a cash offer in 3 minutes
    Find out how much your home could sell for in as little as 3 minutes with a no-obligation cash offer.
    Estimated market value
    $915,100