HIGHEST & BEST DUE WEDNESDAY 9-11*Completely Renovated Mid-Century Brick Ranch on 1.33 Acres - POLE BARN APPROVED! Discover this stunning, nearly 1,400 sq. ft. mid-century brick ranch, perfectly nestled on a 1.33-acre estate lot in the heart of Clinton Township. Rare blend of urban convenience & natural tranquility within minutes of I-94. -Pole Barn Potential-Approved for up to 1,200sf pole barn! -Modern Comforts & Updates: Enjoy peace of mind with whole-home 220 electrical service update, a newer roof, energy-efficient boiler heat, Wallside Windows **Lifetime Transferable Warranty**, Fresh paint, new flooring throughout! -Perfect for Entertaining: Expansive deck ideal for hosting gatherings & Heated Sunroom surrounded by nature offers Year-Round enjoyment & relaxion. -Open Flow Dining, Living & Kitchen features high-end LaFata cabinetry, recessed lighting & stunning authentic coved ceilings. Spacious Bedrooms & Custom-Designed Main Bathroom offers a modern barrier-free shower for seamless access, ideal for individuals with limited mobility. -Large Laundry opens directly to attached Side-Entry 2-Car Garage, providing convenience & ample storage. **A True Sanctuary in the City**: The natural-scaped backyard offers a unique “Up North” feel while still being minutes from I-94, Metro Beach, Civic Center Park, and local schools. This peaceful haven is home to deer & other wildlife, creating a serene refuge right in your backyard.
Sold for $235,000
$235,000
20420 McKishnie St, Clinton Township, MI 48035
3beds
1,364sqft
Single Family Residence
Built in 1957
1.33 Acres Lot
$140,700 Zestimate®
$172/sqft
$1,739 Estimated rent
Home value
$140,700
$108,000 - $177,000
$1,739/mo
Zestimate® history
Owner options
List your home for rent
$1,739/mo
Rent Zestimate®
Find your next renter with Zillow Rental Manager. Plus, with online applications, you can quickly screen prospective tenants – for free.
$1,739/mo
Rent Zestimate®
Refinance and save
$1,639/mo
Est. payment
Refinancing to a lower rate could help reduce your monthly payments and save thousands over the life of the loan.
$1,639/mo
Est. payment
Explore your selling options
Work with a Zillow partner agent
Leverage their expertise and Zillow's premium Showcase listings to get your home seen by more buyers.
Get startedList with your own agent
Get your home in front of millions of buyers by listing it on Zillow.
Learn how to do itSell it yourself
Take full control of how buyers see your home on Zillow by listing For Sale by Owner (FSBO).
List your homeWhat's special
Zillow last checked:
Listing updated:
Listed by:
Joan Schinderle-King 586-383-9975,
Realty Executives Home Towne Chesterfield
Bought with:
William Parr, 6501446416
REALTEAM Real Estate
Source: MiRealSource,MLS#: 50154421 Originating MLS: MiRealSource
Originating MLS: MiRealSourceFacts & features
Interior
Bedrooms & bathrooms
- Bedrooms: 3
- Bathrooms: 1
- Full bathrooms: 1
Rooms
- Room types: Sun/Florida Room
Bedroom 1
- Features: Carpet
- Level: Entry
- Area: 221
- Dimensions: 13 x 17
Bedroom 2
- Features: Carpet
- Level: Entry
- Area: 169
- Dimensions: 13 x 13
Bedroom 3
- Features: Carpet
- Level: Entry
- Area: 169
- Dimensions: 13 x 13
Bathroom 1
- Features: Ceramic
- Level: Entry
Dining room
- Features: Laminate
- Level: Entry
- Area: 96
- Dimensions: 12 x 8
Kitchen
- Features: Laminate
- Level: Entry
- Area: 99
- Dimensions: 11 x 9
Living room
- Level: Entry
- Area: 294
- Dimensions: 21 x 14
Heating
- Baseboard, Boiler, Natural Gas
Appliances
- Included: Dishwasher, Disposal, Dryer, Microwave, Range/Oven, Refrigerator, Washer, Gas Water Heater
- Laundry: Entry
Features
- Flooring: Carpet, Laminate, Ceramic Tile
- Windows: Bay Window(s)
- Basement: Crawl Space
- Has fireplace: No
Interior area
- Total structure area: 1,364
- Total interior livable area: 1,364 sqft
- Finished area above ground: 1,364
- Finished area below ground: 0
Property
Parking
- Total spaces: 2
- Parking features: Attached
- Attached garage spaces: 2
Accessibility
- Accessibility features: Accessibility Features
Features
- Levels: One
- Stories: 1
- Patio & porch: Deck, Porch
- Frontage type: Road
- Frontage length: 133
Lot
- Size: 1.33 Acres
- Dimensions: 133' x 436'
- Features: Subdivision, Walk to School, Platted, Wooded
Details
- Additional structures: Shed(s)
- Parcel number: 1133281021
- Zoning description: Residential
- Special conditions: Private
Construction
Type & style
- Home type: SingleFamily
- Architectural style: Ranch
- Property subtype: Single Family Residence
Materials
- Aluminum Siding, Brick
Condition
- New construction: No
- Year built: 1957
Details
- Warranty included: Yes
Utilities & green energy
- Electric: 220 Volts
- Sewer: Public At Street
- Water: Public
- Utilities for property: Cable/Internet Avail.
Community & HOA
Community
- Subdivision: Snyder Small Estates
HOA
- Has HOA: No
Location
- Region: Clinton Township
Financial & listing details
- Price per square foot: $172/sqft
- Annual tax amount: $4,050
- Date on market: 9/5/2024
- Cumulative days on market: 15 days
- Listing agreement: Exclusive Right To Sell
- Listing terms: Cash,Conventional,FHA,VA Loan,USDA Loan,MIStateHsDevAuthority
- Road surface type: Paved
Price history
| Date | Event | Price |
|---|---|---|
| 10/7/2024 | Sold | $235,000+23.7%$172/sqft |
Source:  MiRealSource #50154421 Report a problem MiRealSource #50154421 Report a problem | ||
| 9/20/2024 | Pending sale | $189,999$139/sqft |
Source: MiRealSource #50154421 Report a problem | ||
| 9/9/2024 | Price change | $189,999+0.1%$139/sqft |
Source: MiRealSource #50154421 Report a problem | ||
| 9/8/2024 | Price change | $189,900-0.1%$139/sqft |
Source: MiRealSource #50154421 Report a problem | ||
| 9/5/2024 | Listed for sale | $189,999+26.8%$139/sqft |
Source: MiRealSource #50154421 Report a problem | ||
| 8/3/2017 | Listing removed | $149,900$110/sqft |
Source: MiRealSource #31320005 Report a problem | ||
| 6/16/2017 | Pending sale | $149,900$110/sqft |
Source: MiRealSource #31320005 Report a problem | ||
| 6/12/2017 | Price change | $149,900-6.3%$110/sqft |
Source: MiRealSource #31320005 Report a problem | ||
| 6/8/2017 | Listed for sale | $159,900$117/sqft |
Source: MiRealSource #31320005 Report a problem | ||
| 5/20/2017 | Pending sale | $159,900$117/sqft |
Source: MiRealSource #31320005 Report a problem | ||
| 5/16/2017 | Listed for sale | $159,900-5.3%$117/sqft |
Source: MiRealSource #31320005 Report a problem | ||
| 4/4/2011 | Listing removed | $168,900$124/sqft |
Source: CENTURY 21 Town & Country #31028221 Report a problem | ||
| 10/30/2010 | Listed for sale | $168,900$124/sqft |
Source: CENTURY 21 TOWN & COUNTRY-CLIN #210118925 Report a problem | ||
Public tax history
Tax history is unavailable.
Neighborhood: 48035
Nearby homes
- $235,0002 bd1 ba1.3k sqft20420 McKishnie Ave, Clinton Township, MI 48035Sold
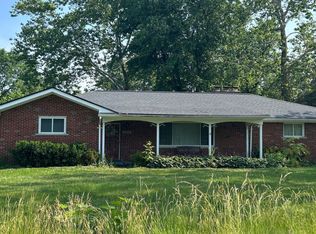
- $--2 bd1 ba1.3k sqft20420 McKishnie Clinton, Clinton Township, MI 48035Off Market
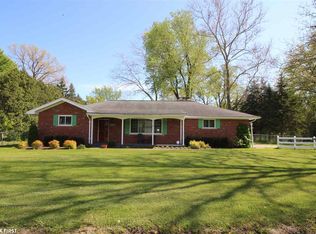
- $223,900-- bd2 ba-- sqft20444 McKishnie Ave, Clinton Township, MI 48035Off Market
- $199,7002 bd1 ba1.4k sqft20260 McKishnie Ave, Clinton Township, MI 48035Off Market
- $--3 bd1 ba1.5k sqft20259 McKishnie St, Clinton Township, MI 48035Off Market
- $244,400-- bd1 ba-- sqft20415 McKishnie Ave, Clinton Township, MI 48035Off Market
- $98,5003 bd1 ba920 sqft20236 McKishnie St, Clinton Township, MI 48035Off Market
- $159,500-- bd1 ba-- sqft20437 McKishnie Ave, Clinton Township, MI 48035Off Market
Nearby schools
GreatSchools rating
- NARainbow Elementary SchoolGrades: PK-5Distance: 0.2 mi
- 4/10Clintondale Middle SchoolGrades: 6-8Distance: 0.7 mi
- 4/10Clintondale High SchoolGrades: 9-12Distance: 0.6 mi
Schools provided by the listing agent
- Elementary: Rainbow Elementary
- District: Clintondale Comm Schools
Source: MiRealSource. This data may not be complete. We recommend contacting the local school district to confirm school assignments for this home.
Get a cash offer in 3 minutes
Find out how much your home could sell for in as little as 3 minutes with a no-obligation cash offer.
Estimated market value
$140,700
Get a cash offer in 3 minutes
Find out how much your home could sell for in as little as 3 minutes with a no-obligation cash offer.
Estimated market value
$140,700
- Michigan
- Macomb County
- Clinton Township
- 48035
- 20420 McKishnie St
Nearby cities
Nearby zip codes
Other Clinton Township Topics
- Apartments for Rent in 48035
- Houses for Sale in 48035
- Houses for Rent in 48035
- 48035 Real Estate
- Clinton Township Condos
- Houses for Sale in Clinton Township
- Newest Listings in Clinton Township
- Clinton Township Home Values
- Clinton Township Real Estate Agents
- Clinton Township Refinance
- Clinton Township Mortgage Rates
