TURNKEY FURNISHED, with exceptions! 3 BEDROOMS PLUS A DEN · 2 BATHROOMS · 2-CAR GARAGE · LAKE VIEWS · RESORT-STYLE COMMUNITY LIVING. From the moment you arrive, this home welcomes you with a charming front porch — the perfect spot to sip coffee, catch the Florida breeze, and wave to neighbors strolling by on the community sidewalks. Inside, Luxury Vinyl Plank flooring flows throughout the entire home, setting a warm, modern tone. Just off the entry, a bright den/bonus room features four windows that fill the space with natural light — ideal for a home office, library, or creative retreat. The spacious kitchen boasts elegant white shaker cabinets, a stylish backsplash, Stainless Steel appliances, and a large island with seating for four. A generous corner pantry provides ample storage for food and small appliances. The open concept living and dining areas flow seamlessly, making entertaining effortless. Sliding glass doors extend the living space onto the large, screened lanai, where you’ll enjoy sparkling lake views. An additional pull-down screen offers extra privacy or shade.The primary suite is a true retreat — spacious, bright, and featuring a linen closet plus a spa-inspired ensuite with DUAL VANITIES, a WALK-IN SHOWER, private water closet, and an oversized WALK-IN CLOSET that runs the full length of the bedroom. Two guest bedrooms are tucked into their own private wing, each comfortably sized. The guest bath also impresses with DUAL VANITIES and a tub/shower combination, offering both style and function.This gated community is designed for those who value resort-style living. Residents enjoy a clubhouse, resort pool, tennis and pickleball courts, and a full calendar of social activities. Scenic walking and biking trails weave throughout the neighborhood, encouraging an active lifestyle in a welcoming, neighborly setting. As one of the fastest-growing master-planned communities in the nation, Wellen Park offers a vibrant lifestyle where every detail is designed for convenience and connection. At the heart of it all is Downtown Wellen, a lakeside hub featuring waterfront dining, boutique shopping, live entertainment, and an 80-acre lake perfect for kayaking or sunset strolls. With miles of trails, multiple parks, nearby golf courses, top-rated schools, and quick access to I-75, Venice, and Gulf Coast beaches, Wellen Park blends modern living with a true Florida lifestyle. Copy and paste the following link for a luxury tour.https://player.vimeo.com/video/1120823482?badge=0&autopause=0&player_id=0&app_id=58479%2Fembed
Sold for $525,000
$525,000
20420 Symphony Pl, Venice, FL 34293
3beds
1,936sqft
Single Family Residence
Built in 2023
6,526 Square Feet Lot
$515,100 Zestimate®
$271/sqft
$3,054 Estimated rent
Home value
$515,100
$469,000 - $567,000
$3,054/mo
Zestimate® history
Owner options
List your home for rent
$3,054/mo
Rent Zestimate®
Find your next renter with Zillow Rental Manager. Plus, with online applications, you can quickly screen prospective tenants – for free.
$3,054/mo
Rent Zestimate®
Refinance and save
$3,699/mo
Est. payment
Refinancing to a lower rate could help reduce your monthly payments and save thousands over the life of the loan.
$3,699/mo
Est. payment
Explore your selling options
Work with a Zillow partner agent
Leverage their expertise and Zillow's premium Showcase listings to get your home seen by more buyers.
Get startedList with your own agent
Get your home in front of millions of buyers by listing it on Zillow.
Learn how to do itSell it yourself
Take full control of how buyers see your home on Zillow by listing For Sale by Owner (FSBO).
List your homeWhat's special
Large screened lanaiSparkling lake viewsGuest bedroomsGenerous corner pantryGuest bathSpa-inspired ensuiteCharming front porch
Zillow last checked:
Listing updated:
Listed by:
Michelle Hupp 941-773-5464,
KELLER WILLIAMS ISLAND LIFE REAL ESTATE 941-254-6467
Bought with:
Josh Wilson, 3486473
EXP REALTY LLC
Source: Stellar MLS,MLS#: N6140566 Originating MLS: Venice
Originating MLS: Venice
Facts & features
Interior
Bedrooms & bathrooms
- Bedrooms: 3
- Bathrooms: 2
- Full bathrooms: 2
Primary bedroom
- Features: Ceiling Fan(s), En Suite Bathroom, Other, Walk-In Closet(s)
- Level: First
- Area: 258.4 Square Feet
- Dimensions: 15.2x17
Bedroom 2
- Features: Ceiling Fan(s), Other, Built-in Closet
- Level: First
- Area: 134.82 Square Feet
- Dimensions: 12.6x10.7
Bedroom 3
- Features: Ceiling Fan(s), Other, Built-in Closet
- Level: First
- Area: 147.42 Square Feet
- Dimensions: 12.6x11.7
Primary bathroom
- Features: Dual Sinks, En Suite Bathroom, Exhaust Fan, Other, Shower No Tub, Stone Counters, Water Closet/Priv Toilet
- Level: First
- Area: 255 Square Feet
- Dimensions: 15x17
Den
- Features: Other
- Level: First
- Area: 126.44 Square Feet
- Dimensions: 11.6x10.9
Dining room
- Features: Other
- Level: First
- Area: 210.63 Square Feet
- Dimensions: 17.7x11.9
Foyer
- Features: Other
- Level: First
- Area: 58.83 Square Feet
- Dimensions: 5.3x11.1
Kitchen
- Features: Pantry, Kitchen Island, Other, Stone Counters
- Level: First
- Area: 213.75 Square Feet
- Dimensions: 17.1x12.5
Living room
- Features: Other
- Level: First
- Area: 190 Square Feet
- Dimensions: 15.2x12.5
Heating
- Central, Electric
Cooling
- Central Air
Appliances
- Included: Dishwasher, Disposal, Dryer, Electric Water Heater, Microwave, Range, Range Hood, Refrigerator, Washer
- Laundry: Inside, Laundry Room
Features
- Ceiling Fan(s), In Wall Pest System, Kitchen/Family Room Combo, Living Room/Dining Room Combo, Open Floorplan, Other, Primary Bedroom Main Floor, Solid Surface Counters, Thermostat, Walk-In Closet(s)
- Flooring: Luxury Vinyl, Tile
- Doors: Sliding Doors
- Windows: Blinds, Shades, Window Treatments
- Has fireplace: No
Interior area
- Total structure area: 2,775
- Total interior livable area: 1,936 sqft
Property
Parking
- Total spaces: 2
- Parking features: Garage - Attached
- Attached garage spaces: 2
Features
- Levels: One
- Stories: 1
- Patio & porch: Front Porch, Screened
- Exterior features: Irrigation System, Lighting, Sidewalk
- Has view: Yes
- View description: Water, Pond
- Has water view: Yes
- Water view: Water,Pond
- Waterfront features: Pond
Lot
- Size: 6,526 Square Feet
- Features: In County, Landscaped, Sidewalk
Details
- Parcel number: 0775040287
- Zoning: V
- Special conditions: None
Construction
Type & style
- Home type: SingleFamily
- Property subtype: Single Family Residence
Materials
- Concrete, Stucco
- Foundation: Slab
- Roof: Tile
Condition
- New construction: No
- Year built: 2023
Details
- Builder name: Mattamy
Utilities & green energy
- Sewer: Public Sewer
- Water: Public
- Utilities for property: Cable Connected, Electricity Connected, Public, Sewer Connected, Sprinkler Recycled, Street Lights, Water Connected
Green energy
- Water conservation: Irrigation-Reclaimed Water
Community & HOA
Community
- Features: Clubhouse, Community Mailbox, Deed Restrictions, Fitness Center, Gated Community - No Guard, Golf Carts OK, Irrigation-Reclaimed Water, Playground, Pool, Sidewalks, Tennis Court(s)
- Security: Security System, Smoke Detector(s), Touchless Entry
- Pet fee: $0 monthly
- Subdivision: RENAISSANCE/WEST VLGS PH 2B &
HOA
- Has HOA: Yes
- Amenities included: Clubhouse, Fence Restrictions, Fitness Center, Gated, Other, Park, Pickleball Court(s), Playground, Pool, Recreation Facilities, Tennis Court(s)
- Services included: Common Area Taxes, Community Pool, Reserve Fund, Insurance, Maintenance Grounds, Manager, Recreational Facilities
- HOA fee: $256 monthly
- HOA name: Castle Group Keith Kazor
- HOA phone: 941-251-5326
Location
- Region: Venice
Financial & listing details
- Price per square foot: $271/sqft
- Tax assessed value: $394,500
- Annual tax amount: $8,446
- Date on market: 9/23/2025
- Cumulative days on market: 214 days
- Listing terms: Cash,Conventional,FHA,VA Loan
- Ownership: Fee Simple
- Total actual rent: 0
- Electric utility on property: Yes
- Road surface type: Paved, Asphalt
Price history
| Date | Event | Price |
|---|---|---|
| 12/12/2025 | Sold | $525,000-2.6%$271/sqft |
Source:  Stellar MLS #N6140566 Report a problem Stellar MLS #N6140566 Report a problem | ||
| 11/8/2025 | Pending sale | $539,000$278/sqft |
Source: Stellar MLS #N6140566 Report a problem | ||
| 9/23/2025 | Listed for sale | $539,000-3.6%$278/sqft |
Source: Stellar MLS #N6140566 Report a problem | ||
| 8/27/2025 | Listing removed | $559,000$289/sqft |
Source:  Exit Realty #N6137274 Report a problem Exit Realty #N6137274 Report a problem | ||
| 3/2/2025 | Listed for sale | $559,000-10.7%$289/sqft |
Source: Stellar MLS #N6137274 Report a problem | ||
| 6/1/2023 | Sold | $626,073$323/sqft |
Source: Public Record Report a problem | ||
Public tax history
| Year | Property taxes | Tax assessment |
|---|---|---|
| 2025 | $8,259 -2.2% | $394,500 -6.5% |
| 2024 | $8,446 +136% | $422,100 +338.8% |
| 2023 | $3,579 +42.3% | $96,200 +39.4% |
| 2022 | $2,516 | $69,000 |
| 2021 | -- | -- |
Find assessor info on the county website
Neighborhood: 34293
Nearby homes
- $571,5003 bd2 ba2.2k sqft20430 Symphony Pl, Venice, FL 34293Off Market
- $319,7182 bd2 ba1.5k sqft20417 Symphony Pl, Venice, FL 34293Sold

- $317,0002 bd2 ba1.5k sqft20423 Symphony Pl, Venice, FL 34293Sold

- $749,4903 bd3 ba2.6k sqft20390 Symphony Pl, Venice, FL 34293Sold
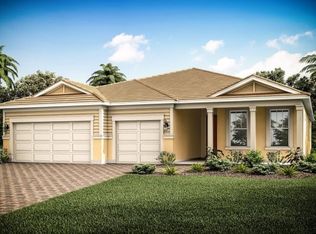
- $315,0002 bd2 ba1.4k sqft20411 Symphony Pl, Venice, FL 34293Sold
- $330,0002 bd2 ba1.4k sqft20429 Symphony Pl, Venice, FL 34293Sold
- $458,3003 bd2 ba1.9k sqft20450 Symphony Pl, Venice, FL 34293Off Market
- $323,9982 bd2 ba1.4k sqft20435 Symphony Pl, Venice, FL 34293Sold
Nearby schools
GreatSchools rating
- 9/10Taylor Ranch Elementary SchoolGrades: PK-5Distance: 2.6 mi
- 7/10Venice Middle SchoolGrades: 6-8Distance: 2.5 mi
- 7/10Venice Senior High SchoolGrades: 9-12Distance: 7.9 mi
Schools provided by the listing agent
- Elementary: Taylor Ranch Elementary
- Middle: Venice Area Middle
- High: Venice Senior High
Source: Stellar MLS. This data may not be complete. We recommend contacting the local school district to confirm school assignments for this home.
Get a cash offer in 3 minutes
Find out how much your home could sell for in as little as 3 minutes with a no-obligation cash offer.
Estimated market value
$515,100
Get a cash offer in 3 minutes
Find out how much your home could sell for in as little as 3 minutes with a no-obligation cash offer.
Estimated market value
$515,100
- Florida
- Sarasota County
- Venice
- 34293
- 20420 Symphony Pl
Nearby cities
Nearby neighborhoods
Nearby zip codes
Other Venice Topics
