Skip main navigation
Closed
  • $745,000

    20421 Aberdeen Dr, Bend, OR 97702

    4beds
    4baths
    2,781sqft
    Single Family Residence
    Built in 2006
    6,098.4 Square Feet Lot
    $770,900 Zestimate®
    $268/sqft
    $4,574 Estimated rent

    Home value

    $770,900

    $709,000 - $833,000

    $4,574/mo

    Zestimate® history
    Loading
    Loading...

    Owner options

    List your home for rent

    $4,574/mo

    Rent Zestimate®

    Find your next renter with Zillow Rental Manager. Plus, with online applications, you can quickly screen prospective tenants – for free.

    Learn more

    $4,574/mo

    Rent Zestimate®

    Refinance and save

    $4,545/mo

    Est. payment

    Refinancing to a lower rate could help reduce your monthly payments and save thousands over the life of the loan.

    See today's rates

    $4,545/mo

    Est. payment

    Explore your selling options

    Work with a Zillow partner agent

    Leverage their expertise and Zillow's premium Showcase listings to get your home seen by more buyers.

    Get started

    List with your own agent

    Get your home in front of millions of buyers by listing it on Zillow.

    Learn how to do it

    Sell it yourself

    Take full control of how buyers see your home on Zillow by listing For Sale by Owner (FSBO).

    List your home

    What's special

    Tile fireplace surroundFully fenced backyardDesigner touchesSoothing water featureBonus roomLarge bonus roomDedicated office space
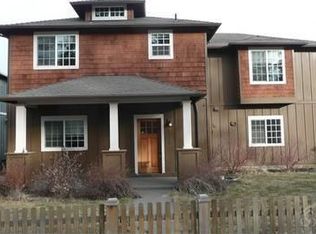
    Loaded with designer touches and sought after floor plan features, this exceptional home is located in Stonehaven in Bend's thriving SE section. With four bedrooms, including two primary suites, an office and a bonus room, this home offers incredible flexibility. Graced with classic architectural and design elements including plentiful built-ins, leaded accent windows, wood bannister and crisp white accent paint, this home also features updated quartz counters, tile backsplash and tile fireplace surround. On the upper level, in addition to the second primary suite and two additional bedrooms, you'll find a large bonus room with a convenient wet bar and a dedicated office space with work counter and abundant storage. The fully fenced backyard includes a soothing water feature and an expansive patio with a large covered section, perfect for outdoor meals and summer gatherings. Stonehaven is a quiet, established neighborhood with easy access to nearby golf courses, schools and parks.

    Zillow last checked:

    Listing updated:

    Listed by:

    Varsity Real Estate 541-215-4442

    Bought with:

    John L Scott Bend

    Source: Oregon Datashare,MLS#: 220206848MLS Logo

    Facts & features

    Interior

    Bedrooms & bathrooms
    • Bedrooms: 4
    • Bathrooms: 4
    Heating
    • Forced Air, Natural Gas, Radiant
    Cooling
    • Central Air
    Appliances
    • Included: Instant Hot Water, Dishwasher, Disposal, Microwave, Range, Range Hood, Refrigerator
    Features
    • Central Vacuum, Double Vanity, Fiberglass Stall Shower, Linen Closet, Pantry, Primary Downstairs, Solid Surface Counters, Tile Shower, Walk-In Closet(s), Wet Bar, Wired for Data, Wired for Sound
    • Flooring: Carpet, Hardwood, Simulated Wood, Tile
    • Windows: Double Pane Windows, Vinyl Frames
    • Basement: None
    • Has fireplace: Yes
    • Fireplace features: Gas
    • Common walls with other units/homes: No Common Walls
    Interior area
    • Total structure area: 2,781
    • Total interior livable area: 2,781 sqft

    Property

    Parking
    • Total spaces: 2
    • Parking features: Alley Access, Attached, Garage Door Opener
    • Attached garage spaces: 2
    Accessibility
    • Accessibility features: Accessible Full Bath
    Features
    • Levels: Two
    • Stories: 2
    • Fencing: Fenced
    Lot
    • Size: 6,098 sqft
    • Features: Drip System, Landscaped, Level, Sprinkler Timer(s), Sprinklers In Front, Water Feature
    Details
    • Parcel number: 251732
    • Zoning description: RS
    • Special conditions: Standard

    Construction

    Type & style
    • Home type: SingleFamily
    • Architectural style: Tudor
    • Property subtype: Single Family Residence
    Materials
    • Frame
    • Foundation: Stemwall
    • Roof: Composition
    Condition
    • New construction: No
    • Year built: 2006

    Utilities & green energy

    • Sewer: Public Sewer
    • Water: Public
    Green energy
    • Water conservation: Water-Smart Landscaping

    Community & neighborhood

    Security
    • Security features: Carbon Monoxide Detector(s), Smoke Detector(s)
    Location
    • Region: Bend
    • Subdivision: Stonehaven

    HOA & financial

    HOA
    • Has HOA: Yes
    • HOA fee: $234 annually
    • Amenities included: Snow Removal

    Other

    Other facts
    • Listing terms: Cash,Conventional
    • Road surface type: Paved

    Price history

    DateEventPrice
    11/6/2025Sold$745,000-0.5%$268/sqft
    Source: Oregon Datashare #220206848 Report a problem
    9/23/2025Pending sale$749,000$269/sqft
    Source: Oregon Datashare #220206848 Report a problem
    9/18/2025Price change$749,000-3.7%$269/sqft
    Source: Oregon Datashare #220206848 Report a problem
    8/22/2025Listed for sale$778,000+29.7%$280/sqft
    Source: Oregon Datashare #220206848 Report a problem
    12/17/2020Sold$600,000+0.8%$216/sqft
    Source: Oregon Datashare #220112388 Report a problem
    11/11/2020Pending sale$595,000$214/sqft
    Source: Cascade Sotheby's Int'l Realty #220112388 Report a problem
    11/11/2020Listed for sale$595,000+25.3%$214/sqft
    Source: Cascade Sotheby's Int'l Realty #220112388 Report a problem
    7/23/2018Sold$474,900$171/sqft
    Source: Oregon Datashare #201804553 Report a problem
    5/29/2018Pending sale$474,900$171/sqft
    Source: RE/MAX Key Properties #201804553 Report a problem
    5/11/2018Listed for sale$474,900+39.7%$171/sqft
    Source: RE/MAX Key Properties #201804553 Report a problem
    4/12/2013Sold$340,000-12.6%$122/sqft
    Source: Public Record Report a problem
    6/15/2007Sold$389,000$140/sqft
    Source: Public Record Report a problem

    Public tax history

    YearProperty taxesTax assessment
    2025$5,021 +3.9%$297,170 +3%
    2024$4,831 +7.9%$288,520 +6.1%
    2023$4,478 +4%$271,970
    2022$4,307 +2.9%$271,970 +6.1%
    2021$4,185 $256,360
    2020-- $256,360 +6.1%
    2019$3,859 $241,660
    2018$3,859 +2.9%$241,660 +3%
    2017$3,750 +8%$234,630 +3%
    2016$3,472 $227,800 +3%
    2015$3,472 +6%$221,170 +3%
    2014$3,276 $214,730 +3%
    2013-- $208,480 +3%
    2012-- $202,410 +3%
    2011-- $196,520 +3%
    2010-- $190,800 +3%
    2009-- $185,250 +3%
    2008-- $179,860 +28.7%
    2007-- $139,770 +548.4%
    2006-- $21,555

    Find assessor info on the county website

    Neighborhood: Old Farm District

    Nearby schools

    GreatSchools rating
    Schools provided by the listing agent
    • Elementary: R E Jewell Elem
    • Middle: High Desert Middle
    • High: Caldera High

    Source: Oregon Datashare. This data may not be complete. We recommend contacting the local school district to confirm school assignments for this home.

    Get pre-qualified for a loan
    At Zillow Home Loans, we can pre-qualify you in as little as 5 minutes with no impact to your credit score.

    An equal housing lender. NMLS #10287.

    Sell for more on Zillow
    Get a Zillow Showcase℠ listing at no additional cost and you could sell for .
    $770,900
    2% more
    +$15,418
    With Zillow Showcase(estimated)
    $786,318