Skip main navigation
Off market
  • $914,300

    20421 Lorne St, Winnetka, CA 91306

    3beds
    1,348sqft
    SingleFamily
    Built in 1954
    8,607 Square Feet Lot
    $914,300 Zestimate®
    $678/sqft
    $3,825 Estimated rent

    Home value

    $914,300

    $869,000 - $960,000

    $3,825/mo

    Zestimate® history
    Loading
    Loading...

    Owner options

    List your home for rent

    $3,825/mo

    Rent Zestimate®

    Find your next renter with Zillow Rental Manager. Plus, with online applications, you can quickly screen prospective tenants – for free.

    Learn more

    $3,825/mo

    Rent Zestimate®

    Refinance and save

    $5,765/mo

    Est. payment

    Refinancing to a lower rate could help reduce your monthly payments and save thousands over the life of the loan.

    See today's rates

    $5,765/mo

    Est. payment

    Explore your selling options

    Work with a Zillow partner agent

    Leverage their expertise and Zillow's premium Showcase listings to get your home seen by more buyers.

    Get started

    List with your own agent

    Get your home in front of millions of buyers by listing it on Zillow.

    Learn how to do it

    Sell it yourself

    Take full control of how buyers see your home on Zillow by listing For Sale by Owner (FSBO).

    List your home

    What's special

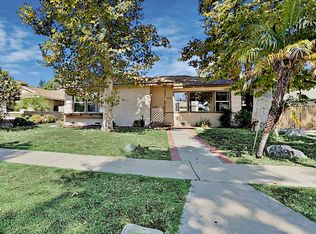
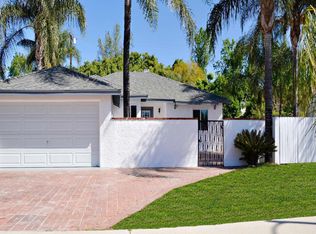
    REMODELED! Exterior - Flower beds, topiaries, green lawns, tropical palms, Sky drop weather based irrigation controller, in-ground irrigation valves, flowerbeds w/irrigation drip system, Vista landscape lighting, walkway lights. 12 x 12 slate tiled entryway, motion lights, security cameras, metal door side gates, fiberglass doors/door casings. Interior - Fiberglass front door, smooth ceilings, crown mouldings, recessed LED dimmable lighting, Simonton low-e dual pane windows w/easy clean tilt-in feature, 4.5 inch wide plantation shutters, upgraded interior bedroom doors, 7 inch wide distressed hardwood floors, security system, central air/ heat, Honeywell Wi-Fi thermostat, insulated attic upgraded 200 amp electrical panel. Step-Down Family Room with 5 to 1 surround sound speakers in ceiling, in wall subwoofer, media closet, 100 gal. saltwater fish tank. Kitchen - Custom white cabinets, soft/self-close doors/drawers, Lazy Susans, pull-outs, built-in cookie sheet organizer, pantry w/pull-outs , granite countertops, subway tile back-splash, 36 inch Kitchenaid stainless steel 6 burner gas range, ventilation hood , Bosch stainless steel dishwasher, center island w/built-in microwave, breakfast bar w/pendant lighting. Remodeled bathrooms w/frameless glass enclosed step-in tiled showers. Backyard - Pergola covered patio, 12 x 12 slate tile floor, barbeque island, separate gated dog run w/artificial turf and drainage, slate tiled pathways, perimeter stucco walls and MUCH MORE!

    This property is off market, which means it's not currently listed for sale or rent on Zillow. This may be different from what's available on other websites or public sources.

    Facts & features

    Interior

    Bedrooms & bathrooms
    • Bedrooms: 3
    • Bathrooms: 2
    • Full bathrooms: 2
    Heating
    • Forced air
    Cooling
    • Central
    Appliances
    • Included: Dishwasher, Garbage disposal, Microwave, Range / Oven
    • Laundry: Individual Room, Inside
    Features
    • Recessed Lighting, Unfurnished, Wired for Sound, Granite Counters, Open Floorplan, Built-in Features, Crown Molding, Storage
    • Flooring: Tile, Hardwood
    • Doors: French Doors, Panel Doors
    • Windows: Double Pane Windows, Plantation Shutters
    • Common walls with other units/homes: No Common Walls
    Interior area
    • Total interior livable area: 1,348 sqft

    Property

    Parking
    • Total spaces: 4
    • Parking features: Garage - Attached
    Features
    • Levels: One
    • Patio & porch: Covered
    Lot
    • Size: 8,607 sqft
    • Features: Back Yard, Front Yard, Sprinklers In Rear, Landscaped, Lawn, Sprinklers In Front, Lot 6500-9999, Sprinklers Timer, Sprinklers Drip System
    Details
    • Parcel number: 2107004015
    • Special conditions: Standard

    Construction

    Type & style
    • Home type: SingleFamily
    • Architectural style: Conventional
    Condition
    • Turnkey, Updated/Remodeled
    • Year built: 1954

    Utilities & green energy

    • Sewer: Public Sewer
    • Water: Public

    Community & neighborhood

    Location
    • Region: Winnetka

    Other

    Other facts
    • CommonWalls: No Common Walls
    • CountyOrParish: Los Angeles
    • PropertyType: Residential
    • StateOrProvince: CA
    • YearBuiltSource: Assessor
    • LaundryFeatures: Individual Room, Inside
    • PreviousStandardStatus: Active
    • StandardStatus: Pending
    • CommunityFeatures: Sidewalks, Street Lights
    • LotFeatures: Back Yard, Front Yard, Sprinklers In Rear, Landscaped, Lawn, Sprinklers In Front, Lot 6500-9999, Sprinklers Timer, Sprinklers Drip System
    • SpecialListingConditions: Standard
    • StreetSuffix: Street
    • RoomType: Living Room, Master Suite, Family Room, All Bedrooms Down, Entry, Master Bathroom, Kitchen, Laundry
    • EatingArea: In Family Room
    • DoorFeatures: French Doors, Panel Doors
    • InteriorFeatures: Recessed Lighting, Unfurnished, Wired for Sound, Granite Counters, Open Floorplan, Built-in Features, Crown Molding, Storage
    • PatioAndPorchFeatures: Covered
    • PropertyCondition: Turnkey, Updated/Remodeled
    • Appliances: Dishwasher, Microwave, Gas Range, Self Cleaning Oven, Disposal, Range Hood
    • WindowFeatures: Double Pane Windows, Plantation Shutters
    • InteriorFeatures: Pantry
    • ParkingFeatures: Garage Door Opener, Garage - Single Door, Side by Side, Concrete
    • ExteriorFeatures: Barbecue Private
    • City: Winnetka
    • MLSAreaMajor: WIN - Winnetka
    • HighSchoolDistrict: Los Angeles Unified
    • Levels: One
    • RoadSurfaceType: Paved
    • ElevationUnits: Feet
    • LivingAreaUnits: Square Feet
    • WaterSource: Public
    • LotSizeSource: Assessor
    • RoadFrontageType: City Street
    • Flooring: Tile, Wood
    • AttachedGarageYN: 1
    • Country: US
    • RoomKitchenFeatures: Kitchen Island, Kitchen Open to Family Room, Granite Counters, Remodeled Kitchen, Self-closing cabinet doors, Self-closing drawers
    • RoomBathroomFeatures: Shower, Remodeled, Walk-in shower
    • TaxTractNumber: 14094
    • Sewer: Public Sewer
    • Cooling: Central Air
    • Heating: Central
    • SeniorCommunityYN: 0
    • ParcelNumber: 2107004015
    • Road surface type: Paved

    Price history

    DateEventPrice
    11/20/2020Sold$760,000+8.6%$564/sqft
    Source: CRISNet / SRAR #SR20219454 Report a problem
    10/22/2020Pending sale$699,999$519/sqft
    Source: Park Regency Realty #SR20219454 Report a problem
    10/17/2020Listed for sale$699,999+259%$519/sqft
    Source: Park Regency Realty #SR20219454 Report a problem
    6/23/2000Sold$195,000$145/sqft
    Source: Public Record Report a problem

    Public tax history

    YearProperty taxesTax assessment
    2025$10,104 +1.3%$822,648 +2%
    2024$9,972 +2%$806,518 +2%
    2023$9,780 +4.8%$790,704 +2%
    2022$9,328 +0.3%$775,200 +2%
    2021$9,295 +160.7%$760,000 +177.3%
    2020$3,565 $274,024 +2%
    2019$3,565 +7.2%$268,652 +2%
    2018$3,325 $263,385 +2%
    2017$3,325 +2.2%$258,222 +2%
    2016$3,252 +2.6%$253,159 +1.5%
    2015$3,168 +0.9%$249,358 +2%
    2014$3,141 $244,475 +2.5%
    2012-- $238,600 +2%
    2011-- $233,923 +0.8%
    2010-- $232,176 -0.2%
    2009-- $232,729 +2%
    2008-- $228,167 +2%
    2007-- $223,694 +2%
    2006-- $219,309
    2005-- $219,309 +4%
    2004-- $210,795 +1.9%
    2003-- $206,933 +2%
    2002-- $202,877 +304%
    2000-- $50,219

    Find assessor info on the county website

    Neighborhood: Winnetka

    Nearby schools

    GreatSchools rating
    Schools provided by the listing agent
    • District: Los Angeles Unified

    Source: The MLS. This data may not be complete. We recommend contacting the local school district to confirm school assignments for this home.

    Get a cash offer in 3 minutes
    Find out how much your home could sell for in as little as 3 minutes with a no-obligation cash offer.
    Estimated market value
    $914,300
    Get a cash offer in 3 minutes
    Find out how much your home could sell for in as little as 3 minutes with a no-obligation cash offer.
    Estimated market value
    $914,300