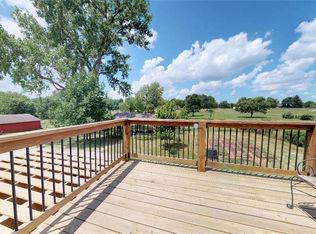
Incredibly well cared for home that in also energy efficient. Go ahead, call the to verify the utility bills. Acreage property on a corner lot on paved roads. Double drives allow for entry on both levels. The big ticket items have already been taken care of for the new buyer making this a great deal- roof, GEO THERMAL ground source heat $$, additional insulation, windows etc.. Kitchen was updated several years ago. Kitchen includes appliances, pull-out shelves, lazy susan in the corner cabinet, and walks out to the oversized wrap around deck. Deck was treated with permaseal with a 25 yr warranty. Masonry fireplace is the focal point of the living room and entrance into the home. Double closet in the hallway for additional storage. Main bath has linen closet and large vanity with tub/shower combo. Master bath is a shower. Garage level is unfinished but does have a place for a 2nd fireplace. 200 amp electrical panel has been updated. Morton outbuilding 30x36 comes with concrete floor and electricity, double doors and passage door. A few updates could make this home an eye stopper. Stamped concrete sidewalk and stoop adds a nice touch next to the masonry front. Vinyl siding on the other 3 sides to include the soffits. Access to the oversized wrap around deck can be found on the front of the house, off of the kitchen or from the garage level. Extra rebar was used when pouring the driveway on 18 in centers to add additional support to any heavy equipment that might use the outbuilding. ALL ELECTRIC home so no gas bill here! Fiber optic cable was installed last summer. Additional insulation added to the ceilings for a more energy efficient home. All appliances stay with the home so all you need to do is to start unpacking.
Sold
Price Unknown
20421 NE 170th St, Kearney, MO 64060
3beds
1,300sqft
Single Family Residence
Built in 1975
3.03 Acres Lot
$385,200 Zestimate®
$--/sqft
$1,790 Estimated rent
Home value
$385,200
$366,000 - $408,000
$1,790/mo
Zestimate® history
Owner options
List your home for rent
$1,790/mo
Rent Zestimate®
Find your next renter with Zillow Rental Manager. Plus, with online applications, you can quickly screen prospective tenants – for free.
$1,790/mo
Rent Zestimate®
Refinance and save
Refinancing to a lower rate could help reduce your monthly payments and save thousands over the life of the loan.
Explore your selling options
Work with a Zillow partner agent
Leverage their expertise and Zillow's premium Showcase listings to get your home seen by more buyers.
Get startedList with your own agent
Get your home in front of millions of buyers by listing it on Zillow.
Learn how to do itSell it yourself
Take full control of how buyers see your home on Zillow by listing For Sale by Owner (FSBO).
List your homeWhat's special
Masonry fireplaceDouble closetLinen closetDouble doorsPull-out shelvesLarge vanityVinyl siding
Zillow last checked:
Listing updated:
Listed by:
Penny Thurman 816-797-0111,
Platinum Realty LLC
Bought with:
Connie Stark, 2019009903
MO-KAN Veteran Realty LLC
Source: Heartland MLS as distributed by MLS GRID,MLS#: 2432186
Facts & features
Interior
Bedrooms & bathrooms
- Bedrooms: 3
- Bathrooms: 2
- Full bathrooms: 2
Primary bedroom
- Features: Carpet, Ceiling Fan(s)
- Level: First
- Dimensions: 14 x 12
Bedroom 2
- Features: Carpet, Ceiling Fan(s)
- Level: First
- Dimensions: 12 x 11
Bedroom 3
- Features: Carpet, Ceiling Fan(s)
- Level: First
- Dimensions: 12 x 11
Primary bathroom
- Features: Shower Only
- Level: First
Bathroom 2
- Features: Pantry, Shower Over Tub
- Level: First
Dining room
- Features: Carpet
- Level: First
Kitchen
- Features: Ceiling Fan(s), Wood Floor
- Level: First
Living room
- Features: Carpet, Ceiling Fan(s), Fireplace
- Level: First
Heating
- Heat Pump
Cooling
- Attic Fan, Electric
Appliances
- Included: Dishwasher, Dryer, Microwave, Refrigerator, Built-In Electric Oven, Washer
- Laundry: Lower Level
Features
- Ceiling Fan(s), Stained Cabinets
- Flooring: Carpet, Vinyl, Wood
- Windows: Window Coverings, Thermal Windows
- Basement: Unfinished,Walk-Out Access
- Number of fireplaces: 2
- Fireplace features: Family Room, Gas Starter, Masonry, Wood Burning
Interior area
- Total structure area: 1,300
- Total interior livable area: 1,300 sqft
- Finished area above ground: 1,300
- Finished area below ground: 0
Property
Parking
- Total spaces: 2
- Parking features: Garage Faces Rear
- Garage spaces: 2
Features
- Patio & porch: Deck
- Fencing: Metal
Lot
- Size: 3.03 Acres
- Features: Acreage, Corner Lot
Details
- Additional structures: Outbuilding
- Parcel number: 076020002025.00
Construction
Type & style
- Home type: SingleFamily
- Architectural style: Traditional
- Property subtype: Single Family Residence
Materials
- Brick/Mortar, Vinyl Siding
- Roof: Composition
Condition
- Year built: 1975
Utilities & green energy
- Sewer: Septic Tank
- Water: City/Public - Verify
Community & HOA
Community
- Subdivision: Summersett
HOA
- Has HOA: No
Location
- Region: Kearney
Financial & listing details
- Tax assessed value: $53,790
- Annual tax amount: $2,365
- Date on market: 5/28/2023
- Listing terms: Cash,Conventional
- Ownership: Private
- Road surface type: Paved
Price history
| Date | Event | Price |
|---|---|---|
| 8/14/2023 | Sold | -- |
Source:  Heartland MLS as distributed by MLS GRID #2432186 Report a problem Heartland MLS as distributed by MLS GRID #2432186 Report a problem | ||
| 6/1/2023 | Contingent | $335,000$258/sqft |
Source: Heartland MLS as distributed by MLS GRID #2432186 Report a problem | ||
| 5/28/2023 | Listed for sale | $335,000$258/sqft |
Source: Heartland MLS as distributed by MLS GRID #2432186 Report a problem | ||
Public tax history
| Year | Property taxes | Tax assessment |
|---|---|---|
| 2025 | $3,250 +29.8% | $53,790 +35.9% |
| 2024 | $2,504 +0.4% | $39,580 |
| 2023 | $2,495 +5.5% | $39,580 +8.9% |
| 2022 | $2,365 +2.2% | $36,330 |
| 2021 | $2,314 +4.3% | $36,330 +14.8% |
| 2020 | $2,219 | $31,650 |
| 2019 | $2,219 +0.6% | $31,650 +13.2% |
| 2018 | $2,206 +10.8% | $27,950 |
| 2017 | $1,992 | $27,950 |
| 2016 | $1,992 | $27,950 |
| 2015 | $1,992 0% | $27,950 +4.8% |
| 2014 | $1,992 | $26,660 |
| 2013 | -- | $26,660 |
| 2012 | -- | $26,660 |
| 2011 | -- | $26,660 +6.1% |
| 2010 | -- | $25,120 |
| 2009 | -- | $25,120 -1.1% |
| 2007 | -- | $25,400 +3% |
| 2006 | -- | $24,660 |
| 2005 | $1,496 | $24,660 +7.3% |
| 2004 | -- | $22,990 |
| 2003 | -- | $22,990 +13.1% |
| 2002 | -- | $20,320 +9.9% |
| 2001 | -- | $18,490 |
Find assessor info on the county website
Neighborhood: 64060
Nearby homes
- $425,2003 bd2 ba1.4k sqft16909 Cole Rd, Kearney, MO 64060Off Market
- $383,7003 bd2 ba1.8k sqft20605 NE 170th St, Kearney, MO 64060Off Market
- $392,3004 bd3 ba1.1k sqft16826 Ragsdale Rd, Kearney, MO 64060Off Market
- $578,9002 bd3 ba1.9k sqft20410 NE 170th St, Kearney, MO 64060Off Market
- $642,8005 bd4 ba4.6k sqft16823 Cole Rd, Kearney, MO 64060Off Market
- $365,5003 bd2 ba1.5k sqft17004 Elizabeth Dr, Kearney, MO 64060Off Market
- $338,7004 bd2 ba1.6k sqft20619 NE 170th St, Kearney, MO 64060Off Market
- $384,7003 bd2 ba1.4k sqft16827 Ragsdale Rd, Kearney, MO 64060Off Market
Nearby schools
GreatSchools rating
- 10/10Southview Elementary SchoolGrades: K-5Distance: 3.6 mi
- 8/10Kearney Middle SchoolGrades: 6-7Distance: 2.6 mi
- 9/10Kearney High SchoolGrades: 10-12Distance: 3.5 mi
Schools provided by the listing agent
- High: Kearney
Source: Heartland MLS as distributed by MLS GRID. This data may not be complete. We recommend contacting the local school district to confirm school assignments for this home.
Get a cash offer in 3 minutes
Find out how much your home could sell for in as little as 3 minutes with a no-obligation cash offer.
Estimated market value
$385,200
Get a cash offer in 3 minutes
Find out how much your home could sell for in as little as 3 minutes with a no-obligation cash offer.
Estimated market value
$385,200
- Missouri
- Clay County
- Kearney
- 64060
- 20421 NE 170th St
Nearby cities
Nearby zip codes
Other Kearney Topics
