Skip main navigation
Off market
  • $230,400

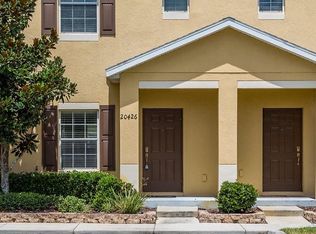
    20422 Berrywood Ln, Tampa, FL 33647

    2beds
    2baths
    1,079sqft
    SingleFamily
    Built in 2011
    1,742 Square Feet Lot
    $230,400 Zestimate®
    $214/sqft
    $1,700 Estimated rent

    Home value

    $230,400

    $217,000 - $244,000

    $1,700/mo

    Zestimate® history
    Loading
    Loading...

    Owner options

    List your home for rent

    $1,700/mo

    Rent Zestimate®

    Find your next renter with Zillow Rental Manager. Plus, with online applications, you can quickly screen prospective tenants – for free.

    Learn more

    $1,700/mo

    Rent Zestimate®

    Refinance and save

    $1,782/mo

    Est. payment

    Refinancing to a lower rate could help reduce your monthly payments and save thousands over the life of the loan.

    See today's rates

    $1,782/mo

    Est. payment

    Explore your selling options

    Work with a Zillow partner agent

    Leverage their expertise and Zillow's premium Showcase listings to get your home seen by more buyers.

    Get started

    List with your own agent

    Get your home in front of millions of buyers by listing it on Zillow.

    Learn how to do it

    Sell it yourself

    Take full control of how buyers see your home on Zillow by listing For Sale by Owner (FSBO).

    List your home

    What's special

    CALL THE NEW HOME EXPERTS AND SAVE EVEN MORE WITH US $$$$ 813-294-4464Mohawk® 18”x18” or 16”x16” ceramic tile floors in wet areas Sherwin-Williams® Eco Friendly paint throughout home with white trim R30 insulation in ceilings Rounded corner beads Knockdown textured ceilings Decorative raised-panel doors with satin nickel finish hardware Colonial base board and trim Carerra marble window sills 2” designer faux-wood blinds Pre-wired for security system Pre-wire for ceiling fans in all bedrooms, family room and lanai Telephone outlets in kitchen and all bedrooms Cable television outlets in family room and all bedrooms 14 SEER Eco-friendly HVAC heating and air conditioning system Mohawk® 30 ounce carpet with 7/16” pad throughout home Programmable thermostat AO Smith® energy efficient water heater Kitchen Features Maple wood 30” cabinets with flat panel doors, crown molding and staggered design Designer laminate countertops with 5” backsplash GE® Energy Star white 25 cu. ft. side by side refrigerator with water & ice dispenser on door GE® Energy Star white 5.3 cu. ft. ceramic top range GE® Energy Star white built in dishwasher GE® Energy Star white built in 1.5 cu. ft. microwave Double bowl stainless steel sink with 1/3 horsepower disposal Moen® Chateau single-lever faucet with sprayer Recessed lighting (per plan) Bathroom Features Maple wood cabinets 12”x12” tile in master bathroom shower Laminate countertops with biscuit sink Kohler® Sterling low maintenance Vikrell™ tub surround with shelving in all secondary baths (per plan) Clear glass chrome frame shower enclosure (per plan) Chrome designer vanity lighting Moen® plumbing fixtures with chrome finish Kohler® Sterling water conservation commode Full width 36” vanity mirror Utility Room Features GE® Energy Star white super capacity washer GE® Energy Star super capacity dryerBrokered And Advertised By: Signature Realty AssociatesListing Agent: Christina Barone

    This property is not currently displayed as for sale or rent on Zillow. This may be different from what's on other websites or public sources.
    Facts & features

    Interior

    Bedrooms & bathrooms
    • Bedrooms: 2
    • Bathrooms: 2
    Heating
    • Other
    Cooling
    • Central
    Features
    • Flooring: Tile, Carpet, Concrete, Hardwood
    Interior area
    • Total interior livable area: 1,079 sqft

    Property

    Features
    • Exterior features: Stucco
    Lot
    • Size: 1,742 Square Feet
    Details
    • Parcel number: 19270188J000025000010A

    Construction

    Type & style
    • Home type: SingleFamily
    Materials
    • masonry
    • Roof: Composition
    Condition
    • Year built: 2011

    Community & HOA

    HOA
    • Has HOA: Yes
    • HOA fee: $108 monthly
    Location
    • Region: Tampa

    Financial & listing details

    • Price per square foot: $214/sqft
    • Tax assessed value: $193,048
    • Annual tax amount: $2,770

    Price history

    DateEventPrice
    2/29/2012Sold$99,990-18.7%$93/sqft
    Source: Public Record Report a problem
    9/29/2011Listed for sale$123,005-6.8%$114/sqft
    Source: Lennar Report a problem
    6/18/2004Sold$132,000$122/sqft
    Source: Public Record Report a problem

    Public tax history

    YearProperty taxesTax assessment
    2025$2,770 +5.6%$133,027 +2.9%
    2024$2,623 +1.1%$129,278 +3%
    2023$2,593 -1.9%$125,513 +3%
    2022$2,643 +2.9%$121,857 +3%
    2021$2,569 -3.1%$118,308 +1.4%
    2020$2,651 +1.4%$116,675 +2.3%
    2019$2,615 $114,052 +2.2%
    2018$2,615 +1.1%$111,560 +28.4%
    2017$2,586 -12.9%$86,916 +2.5%
    2016$2,970 +1.2%$84,834 +10%
    2015$2,933 +1.3%$77,122 +10%
    2014$2,895 $70,111 +10%
    2013$2,895 +86.2%$63,737 +537.4%
    2012$1,554 +12.4%$10,000
    2011$1,383 +1.9%$10,000
    2010$1,356 -5.7%$10,000 -26.8%
    2009$1,439 -0.2%$13,666
    2008$1,441 -1.6%$13,666
    2007$1,465 +357.3%$13,666
    2006$320 $13,666
    Find assessor info on the county website

    Neighborhood: 33647

    Nearby schools

    GreatSchools rating
    Schools provided by the listing agent
    • District: Hillsborough Co PSD

    Source: The MLS. This data may not be complete. We recommend contacting the local school district to confirm school assignments for this home.

    Get a cash offer in 3 minutes
    Find out how much your home could sell for in as little as 3 minutes with a no-obligation cash offer.
    Estimated market value
    $230,400
    Get a cash offer in 3 minutes
    Find out how much your home could sell for in as little as 3 minutes with a no-obligation cash offer.
    Estimated market value
    $230,400