Welcome to your charming, move-in ready home! This stunning home boasts a pool & spa, a three-car garage, new Central Air and Heating system. Situated less than 2 miles from the beach, it's surrounded by award-winning schools, parks, shops and restaurants. This home featuring two primary bedrooms with one on the ground level and one upstairs. Recent upgrades include fresh interior paint throughout, new custom flooring including Travertine, new Dual pane Vinyl windows, sliding doors and screens, a 50-year warranty roof installed in 2018 and complete PEX re-plumbing. The kitchen shines with brand-new refrigerator and dishwasher, a center Island, granite countertops and custom cabinetry while the new energy-efficient furnace and water heater ensure comfort and savings. Experience the elegance of a formal dining room with the backyard views. Arrive home to a newly constructed paver driveway seamlessly blending with hardscaping and landscaping, leading to a welcoming front porch entertainment area. New cement pad for convenient side parking. The backyard paradise awaits, featuring a renovated heated pool & spa with programmable multi-color lights, surrounded by a brand-new privacy fence, patio area, and a Navel orange tree. Pedestrian access is restricted on the canal road behind the property, ensuring a peaceful and safety environment. Moreover, enjoy ultimate privacy with no neighbors behind you. A spacious three-car garage featuring lots of storage spaces, and a new garage door. Brand-new washer & dryer in the garage. This home eagerly awaits to embrace you into the laid-back lifestyle of Surf City.
Please take the 3D tour at https://my.matterport.com/show/?m=vHYR29Fif6K&brand=0
Sold for $1,650,000
Listed by: CENTURY 21 Affiliated • Emily Wang • Contact: 949-551-7000
Bought with: Seven Gables Real Estate
Tax assessed value
$1,650,000
20422 Harbor Isle Ln, Huntington Beach, CA 92646
4beds
2,072sqft
Single Family Residence
Built in 1968
6,000 Square Feet Lot
$1,858,300 Zestimate®
$796/sqft
$5,876 Estimated rent
Home value
$1,858,300
$1.77M - $1.97M
$5,876/mo
Zestimate® history
Owner options
List your home for rent
$5,876/mo
Rent Zestimate®
Find your next renter with Zillow Rental Manager. Plus, with online applications, you can quickly screen prospective tenants – for free.
$5,876/mo
Rent Zestimate®
Refinance and save
$10,482/mo
Est. payment
Refinancing to a lower rate could help reduce your monthly payments and save thousands over the life of the loan.
$10,482/mo
Est. payment
Explore your selling options
Work with a Zillow partner agent
Leverage their expertise and Zillow's premium Showcase listings to get your home seen by more buyers.
Get startedList with your own agent
Get your home in front of millions of buyers by listing it on Zillow.
Learn how to do itSell it yourself
Take full control of how buyers see your home on Zillow by listing For Sale by Owner (FSBO).
List your homeWhat's special
Zillow last checked:
Listing updated:
Listed by:
Emily Wang DRE #01826654 714-661-0017,
CENTURY 21 Affiliated
Bought with:
Andrew Van Herk, DRE #02028466
Seven Gables Real Estate
Margaret Van Herk, DRE #00702474
Seven Gables Real Estate
Source: CRMLS,MLS#: OC24100095 Originating MLS: California Regional MLS
Originating MLS: California Regional MLSFacts & features
Interior
Bedrooms & bathrooms
- Bedrooms: 4
- Bathrooms: 2
- Full bathrooms: 2
- Main level bathrooms: 1
- Main level bedrooms: 1
Rooms
- Room types: Bedroom, Entry/Foyer, Family Room, Kitchen, Laundry, Living Room, Primary Bathroom, Primary Bedroom, Dining Room
Primary bedroom
- Features: Multiple Primary Suites
Primary bedroom
- Features: Main Level Primary
Bedroom
- Features: Bedroom on Main Level
Bathroom
- Features: Bathroom Exhaust Fan, Bathtub, Separate Shower, Tub Shower
Heating
- Central, Natural Gas
Cooling
- Central Air
Appliances
- Included: Dishwasher, Gas Cooktop, Disposal, Gas Oven, Gas Range, Gas Water Heater, Refrigerator, Range Hood, Water Heater
- Laundry: Washer Hookup, Gas Dryer Hookup, In Garage
Features
- Cathedral Ceiling(s), Separate/Formal Dining Room, Granite Counters, High Ceilings, Pull Down Attic Stairs, Paneling/Wainscoting, Bedroom on Main Level, Main Level Primary, Multiple Primary Suites
- Flooring: Laminate, Tile
- Doors: Insulated Doors
- Windows: Insulated Windows
- Has fireplace: Yes
- Fireplace features: Gas, Living Room
- Common walls with other units/homes: No Common Walls
Interior area
- Total interior livable area: 2,072 sqft
Property
Parking
- Total spaces: 3
- Parking features: Garage
- Attached garage spaces: 3
Features
- Levels: Two
- Stories: 2
- Entry location: 1
- Patio & porch: Concrete, Covered, Front Porch, Open, Patio, Porch
- Has private pool: Yes
- Pool features: Heated, In Ground, Private
- Has spa: Yes
- Spa features: Heated, In Ground, Private
- Fencing: Block,Privacy,Wood
- Has view: Yes
- View description: Neighborhood
Lot
- Size: 6,000 Square Feet
- Features: 0-1 Unit/Acre
Details
- Parcel number: 15120205
- Special conditions: Standard
Construction
Type & style
- Home type: SingleFamily
- Architectural style: Traditional
- Property subtype: Single Family Residence
Materials
- Drywall, Frame, Concrete
- Foundation: Slab
- Roof: Shingle
Condition
- New construction: No
- Year built: 1968
Utilities & green energy
- Electric: Electricity - On Property, Standard
- Sewer: Public Sewer
- Water: Public
- Utilities for property: Cable Available, Electricity Available, Natural Gas Available, Phone Available, Sewer Available, Water Available
Community & HOA
Community
- Features: Biking, Curbs, Gutter(s), Storm Drain(s), Street Lights, Suburban, Sidewalks
- Security: Carbon Monoxide Detector(s), Fire Detection System, Smoke Detector(s)
- Subdivision: Fourseasons (Four)
Location
- Region: Huntington Beach
Financial & listing details
- Price per square foot: $796/sqft
- Tax assessed value: $1,650,000
- Annual tax amount: $18,464
- Date on market: 5/30/2024
- Cumulative days on market: 8 days
- Listing terms: Cash,Cash to New Loan,Submit
- Inclusions: Refrigerator, Washer and Dryer
Price history
| Date | Event | Price |
|---|---|---|
| 7/8/2024 | Sold | $1,650,000+3.2%$796/sqft |
Source:  CRMLS #OC24100095 Report a problem CRMLS #OC24100095 Report a problem | ||
| 6/8/2024 | Pending sale | $1,599,000$772/sqft |
Source: CRMLS #OC24100095 Report a problem | ||
| 5/30/2024 | Listed for sale | $1,599,000+20.2%$772/sqft |
Source: CRMLS #OC24100095 Report a problem | ||
| 7/20/2021 | Sold | $1,330,000$642/sqft |
Source: Public Record Report a problem | ||
| 7/7/2021 | Pending sale | $1,330,000$642/sqft |
Source: CRMLS #PW21129398 Report a problem | ||
Public tax history
| Year | Property taxes | Tax assessment |
|---|---|---|
| 2025 | $18,464 +18% | $1,650,000 +19.2% |
| 2024 | $15,648 +2.3% | $1,383,732 +2% |
| 2023 | $15,303 +2.7% | $1,356,600 +2% |
| 2022 | $14,904 +946.7% | $1,330,000 +1178.7% |
| 2021 | $1,424 -4.4% | $104,009 +1% |
| 2020 | $1,489 | $102,943 +2% |
| 2019 | $1,489 +6.5% | $100,925 +2% |
| 2018 | $1,398 +3.1% | $98,947 +2% |
| 2017 | $1,356 | $97,007 +2% |
| 2016 | $1,356 +4% | $95,105 +1.5% |
| 2015 | $1,304 +3.5% | $93,677 +2% |
| 2014 | $1,261 | $91,842 +0.5% |
| 2013 | -- | $91,427 +2% |
| 2012 | -- | $89,635 +2% |
| 2011 | -- | $87,878 +0.8% |
| 2010 | -- | $87,222 -0.2% |
| 2009 | -- | $87,430 +2% |
| 2008 | -- | $85,716 +2% |
| 2007 | -- | $84,036 +2% |
| 2006 | -- | $82,389 +2% |
| 2005 | -- | $80,774 +2% |
| 2004 | -- | $79,191 +1.9% |
| 2003 | -- | $77,740 +2% |
| 2002 | -- | $76,216 +2% |
| 2001 | $774 -2.1% | $74,722 +2% |
| 2000 | $791 | $73,257 |
Find assessor info on the county website
Neighborhood: 92646
Nearby homes
- $1,717,0005 bd3 ba2.3k sqft20432 Harbor Isle Ln, Huntington Beach, CA 92646Sold

- $1,292,6003 bd2 ba1.5k sqft20402 Harbor Isle Ln, Huntington Beach, CA 92646Off Market
- $1,701,8005 bd4 ba2.3k sqft20392 Harbor Isle Ln, Huntington Beach, CA 92646Off Market
- $5,2003 bd2 ba1.5k sqft20442 Harbor Isle Ln, Huntington Beach, CA 92646For Rent
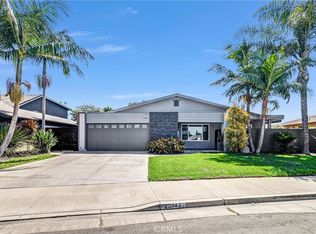
- $1,467,6005 bd2 ba2k sqft20401 Harbor Isle Ln, Huntington Beach, CA 92646Off Market
- $1,659,8005 bd4 ba2.3k sqft20421 Harbor Isle Ln, Huntington Beach, CA 92646Off Market
- $1,511,1005 bd2 ba2k sqft9191 Strathcona Dr, Huntington Beach, CA 92646Off Market
- $1,450,2003 bd2 ba1.5k sqft20391 Harbor Isle Ln, Huntington Beach, CA 92646Off Market
Nearby schools
GreatSchools rating
- 9/10S. A. Moffett Elementary SchoolGrades: K-5Distance: 0.4 mi
- 8/10Isaac L. Sowers Middle SchoolGrades: 6-8Distance: 0.2 mi
- 9/10Edison High SchoolGrades: 9-12Distance: 0.9 mi
Schools provided by the listing agent
- Elementary: Moffett
- Middle: Sowers
- High: Edison
Source: CRMLS. This data may not be complete. We recommend contacting the local school district to confirm school assignments for this home.
Get a cash offer in 3 minutes
Find out how much your home could sell for in as little as 3 minutes with a no-obligation cash offer.
Estimated market value
$1,858,300
Get a cash offer in 3 minutes
Find out how much your home could sell for in as little as 3 minutes with a no-obligation cash offer.
Estimated market value
$1,858,300
- California
- Orange County
- Huntington Beach
- 92646
- 20422 Harbor Isle Ln
Nearby cities
Nearby neighborhoods
Nearby zip codes
Other Huntington Beach Topics
- Apartments for Rent in 92646
- Houses for Sale in 92646
- Houses for Rent in 92646
- 92646 Real Estate
- Huntington Beach Condos
- Houses for Sale in Huntington Beach
- Newest Listings in Huntington Beach
- Huntington Beach Home Values
- Huntington Beach Real Estate Agents
- Huntington Beach Refinance
- Huntington Beach Mortgage Rates
