Skip main navigation
For sale
  • Price cut: $5K (8/7)
    $329,900

    20422 Maple Meadows Ct, Cypress, TX 77433

    4beds
    2,347sqft
    : 
    $2,629/mo
    Get pre-qualified
    Single Family Residence
    Built in 1992
    6,825 Square Feet Lot
    $324,600 Zestimate®
    $141/sqft
    $-- HOA

    What's special

    Two-story homeSpacious corner cul-de-sac lotOpen-concept floor planGenerous living spacesInviting layout
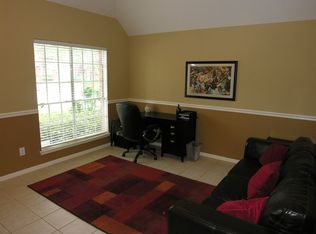
    Price Improved and Eager to Sell to a New Owner! Welcome to this beautiful two-story home nestled on a spacious corner cul-de-sac lot in the desirable master-planned community of Fairfield. Offering 4 bedrooms, 2.5 bathrooms, and an open-concept floor plan, this home is designed for both comfortable everyday living and effortless entertaining.The inviting layout features generous living spaces and a seamless flow between the kitchen, dining, and family room. Major updates provide added peace of mind, including replacement of Roof and Water Heater in 2020, as well as an A/C system and Dishwasher in 2023. Residents also enjoy the highly rated schools, convenient access to scenic walking trails, beautiful lakes, a recreation center, pools, parks, shopping, restaurants, grocery stores, medical facilities, and everyday conveniences. With a great location, thoughtful updates, low tax rate, and outstanding community amenities, this home offers comfort, convenience, and value.
    43 days
    |
    322
    |
    25
    |

    Zillow last checked:

    Listing updated:

    Listed by:

    Lenore Bush TREC #0576664 832-423-9449,

    RE/MAX Bluebonnet Properties

    Source: HAR,MLS#: 97981224MLS Logo

      Facts & features

      Interior

      Bedrooms & bathrooms
      • Bedrooms: 4
      • Bathrooms: 3
      • Full bathrooms: 2
      • 1/2 bathrooms: 1
      Rooms
      • Room types: Den, Family Room
      Primary bedroom
      • Level: First
      • Area: 255
      • Dimensions: 17x15
      Bedroom
      • Level: First
      • Area: 110
      • Dimensions: 11x10
      Bedroom
      • Level: First
      • Area: 130
      • Dimensions: 13x10
      Bedroom
      • Level: First
      • Area: 110
      • Dimensions: 11x10
      Breakfast
      • Level: First
      • Area: 126
      • Dimensions: 14x9
      Dining room
      • Level: First
      • Area: 143
      • Dimensions: 13x11
      Family room
      • Level: First
      • Area: 255
      • Dimensions: 17x15
      Kitchen
      • Level: First
      • Area: 154
      • Dimensions: 14x11
      Living room
      • Level: First
      • Area: 182
      • Dimensions: 14x13
      Heating
      • Natural Gas
      Cooling
      • Electric
      Appliances
      • Included: Disposal, Electric Oven, Oven, Microwave, Dishwasher
      • Laundry: Electric Dryer Hookup, Gas Dryer Hookup, Washer Hookup
      Features
      • All Bedrooms Up
      • Number of fireplaces: 1
      • Fireplace features: Gas
      Interior area
      • Total structure area: 2,347
      • Total interior livable area: 2,347 sqft

      Property

      Parking
      • Total spaces: 2
      • Parking features: Attached
      • Attached garage spaces: 2
      Features
      • Stories: 2
      • Fencing: Back Yard
      Lot
      • Size: 6,825 Square Feet
      • Features: Back Yard, Corner Lot, Cul-De-Sac, Subdivided, 0 Up To 1/4 Acre
      Details
      • Parcel number: 1171130030020

      Construction

      Type & style
      • Home type: SingleFamily
      • Architectural style: Traditional
      • Property subtype: Single Family Residence
      Materials
      • Brick
      • Foundation: Slab on Builders Pier
      • Roof: Composition
      Condition
      • New construction: No
      • Year built: 1992

      Utilities & green energy

      • Water: Water District

      Community & HOA

      Community
      • Subdivision: Fairfield
      HOA
      • Has HOA: Yes
      • Amenities included: Basketball Court, Clubhouse, Dog Park, Fitness Center, Jogging Path, Party Room, Picnic Area, Playground, Pond, Pool, Splash Pad, Tennis Court(s), Trail(s)
      • HOA fee: $700 bi-annually
      Location
      • Region: Cypress

      Financial & listing details

      • Price per square foot: $141/sqft
      • Tax assessed value: $376,702
      • Annual tax amount: $8,604
      • Date on market: 7/14/2026

        Estimated market value

        $324,600

        $308,000 - $341,000

        $2,601/mo

        Price history

        DateEventPrice
        8/8/2026Listed for rent$2,495$1/sqft
        Source: HAR #82827518 Report a problem
        8/7/2026Price change$329,900-1.5%$141/sqft
        Source: HAR #97981224 Report a problem
        7/24/2026Price change$334,900-1.5%$143/sqft
        Source: HAR #97981224 Report a problem
        7/14/2026Listed for sale$339,900+33.3%$145/sqft
        Source: HAR #97981224 Report a problem
        10/1/2020Listing removed$255,000$109/sqft
        Source: REALM Real Estate Professional #86572323 Report a problem
        8/17/2020Pending sale$255,000$109/sqft
        Source: REALM Real Estate Professional #86572323 Report a problem
        7/31/2020Price change$255,000-1.9%$109/sqft
        Source: REALM Real Estate Professional #86572323 Report a problem
        7/23/2020Listed for sale$259,900+85.8%$111/sqft
        Source: REALM Real Estate Professional #86572323 Report a problem
        5/12/2009Sold--
        Source: Agent Provided Report a problem
        1/11/2009Price change$139,900+9226.7%$60/sqft
        Source: HAR #8907572 Report a problem
        12/21/2008Price change$1,500-98.9%$1/sqft
        Source: HAR #8907572 Report a problem
        11/16/2008Price change$139,900-4.1%$60/sqft
        Source: HAR #8907572 Report a problem
        10/17/2008Listed for sale$145,900$62/sqft
        Source: HAR #8907572 Report a problem

        Public tax history

        YearProperty taxesTax assessment
        2025$2,394 +5.4%$376,702 +3.1%
        2024$2,273 +19.5%$365,420 +1.1%
        2023$1,902 +7.6%$361,619 +10.4%
        2022$1,768 $327,462 +18.5%
        2021-- $276,227 +20%
        2020$1,421 +8.3%$230,127 +4.2%
        2019$1,312 -72.3%$220,782 +21.3%
        2018$4,728 $182,000 -11.5%
        2017$4,728 +1.1%$205,537
        2016$4,675 +14.3%$205,537 +8.8%
        2015$4,090 $188,826 +13.7%
        2014$4,090 $166,069 +9.8%
        2013-- $151,292
        2012-- $151,292
        2011-- $151,292
        2010-- $151,292
        2009-- $151,292
        2007-- $151,292 +6.1%
        2006-- $142,600
        2005-- $142,600
        2004-- $142,600
        2003-- $142,600 +3%
        2002-- $138,400 +4%
        2001-- $133,100 +6.7%
        2000-- $124,700
        Find assessor info on the county website

        Monthly payment

        Est. payment

        Payment breakdown

        Explore the cost of this home by adjusting the details. Changes won't be saved.
        All calculations are estimates and provided by Zillow, Inc. for informational purposes only. Actual amounts may vary.
        HOA fees may include property taxes on listings classified as Co-Ops. Contact the listing agent and/or owner for fee details.
        See how much you could borrow to make a competitive offer.

        Climate risks

        Neighborhood: Fairfield

        Getting around

        50 / 100
        Somewhat Walkable

        Nearby schools

        GreatSchools rating
        Schools provided by the listing agent
        • Elementary: Ault Elementary School
        • Middle: Salyards Middle School
        • High: Bridgeland High School

        Source: HAR. This data may not be complete. We recommend contacting the local school district to confirm school assignments for this home.

        A local agent can set up tours, give advice and negotiate with sellers.

        Browse local experts

        Similar homes