D-1120 Price reduced $10,000!! Welcome to this beautiful home on a ¾ acre lot with a beautiful lawn and irrigation system. Pride of ownership shows as you step inside to beautiful hardwood floors in the foyer, living room and dining room. The living room, dining room and kitchen also feature vaulted ceilings. Each of the three generously sized bedrooms has its own walk-in closet. The house features a large eat-in kitchen with granite counter tops, plenty of cabinet space for storage and a large island with seating for 4. A convenient laundry room with washer and dryer is located just off the kitchen. From the sunroom there are 2 decks for grilling, entertaining or just enjoying the outdoors. An attached side entry 2 car garage and a detached 1 car garage both include electric door openers and remotes. Plus the owner is offering a 1 year AHS Home Warranty. This one owner home is located just 5 minutes from the Bayhealth Milford Hospital Campus and 10 minutes to grocery and shopping in Milford, only 30 minutes to beautiful historical Lewes on the Delaware Bay and 35 minutes to Rehoboth Beach and the Atlantic Ocean. This beautiful home won’t last long so make your appointment today!
Sold for $430,000
$430,000
20422 Spangler Dr, Lincoln, DE 19960
3beds
1,720sqft
Single Family Residence
Built in 2008
0.75 Acres Lot
$428,700 Zestimate®
$250/sqft
$2,415 Estimated rent
Home value
$428,700
$399,000 - $463,000
$2,415/mo
Zestimate® history
Owner options
List your home for rent
$2,415/mo
Rent Zestimate®
Find your next renter with Zillow Rental Manager. Plus, with online applications, you can quickly screen prospective tenants – for free.
$2,415/mo
Rent Zestimate®
Refinance and save
$2,517/mo
Est. payment
Refinancing to a lower rate could help reduce your monthly payments and save thousands over the life of the loan.
$2,517/mo
Est. payment
Explore your selling options
Work with a Zillow partner agent
Leverage their expertise and Zillow's premium Showcase listings to get your home seen by more buyers.
Get startedList with your own agent
Get your home in front of millions of buyers by listing it on Zillow.
Learn how to do itSell it yourself
Take full control of how buyers see your home on Zillow by listing For Sale by Owner (FSBO).
List your homeWhat's special
Zillow last checked:
Listing updated:
Listed by:
Charles Martin 302-270-1428,
Century 21 Harrington Realty, Inc
Bought with:
Laurie Ferris, R3-0015811
Iron Valley Real Estate at The Beach
Source: Bright MLS,MLS#: DESU2099162
Facts & features
Interior
Bedrooms & bathrooms
- Bedrooms: 3
- Bathrooms: 2
- Full bathrooms: 2
- Main level bathrooms: 2
- Main level bedrooms: 3
Rooms
- Room types: Living Room, Dining Room, Primary Bedroom, Bedroom 2, Bedroom 3, Kitchen, Sun/Florida Room, Laundry, Bathroom 2, Primary Bathroom
Primary bedroom
- Features: Ceiling Fan(s), Flooring - Carpet, Walk-In Closet(s), Window Treatments
- Level: Main
- Area: 240 Square Feet
- Dimensions: 15 X 16
Bedroom 2
- Features: Ceiling Fan(s), Flooring - Carpet, Walk-In Closet(s), Window Treatments
- Level: Main
- Area: 156 Square Feet
- Dimensions: 12 X 13
Bedroom 3
- Features: Ceiling Fan(s), Flooring - Carpet, Walk-In Closet(s), Window Treatments
- Level: Main
- Area: 156 Square Feet
- Dimensions: 12 X 13
Primary bathroom
- Features: Bathroom - Walk-In Shower, Flooring - Vinyl
- Level: Main
Bathroom 2
- Features: Bathroom - Tub Shower, Countertop(s) - Solid Surface, Flooring - Vinyl
- Level: Main
Dining room
- Features: Cathedral/Vaulted Ceiling, Flooring - HardWood
- Level: Main
- Area: 132 Square Feet
- Dimensions: 11 X 12
Kitchen
- Features: Breakfast Bar, Granite Counters, Flooring - Vinyl
- Level: Main
- Area: 192 Square Feet
- Dimensions: 12 X 16
Laundry
- Features: Flooring - Vinyl
- Level: Main
- Area: 36 Square Feet
- Dimensions: 6 X 6
Living room
- Features: Cathedral/Vaulted Ceiling, Ceiling Fan(s), Flooring - HardWood, Lighting - Ceiling
- Level: Main
- Area: 270 Square Feet
- Dimensions: 15 X 18
Other
- Features: Flooring - Ceramic Tile
- Level: Main
- Area: 240 Square Feet
- Dimensions: 15 X 16
Heating
- Heat Pump, Electric
Cooling
- Central Air, Electric
Appliances
- Included: Microwave, Built-In Range, Dishwasher, Disposal, Dryer, Water Treat System, Electric Water Heater
- Laundry: Main Level, Laundry Room
Features
- Bathroom - Tub Shower, Bathroom - Walk-In Shower, Ceiling Fan(s), Entry Level Bedroom, Open Floorplan, Eat-in Kitchen, Kitchen Island, Walk-In Closet(s), Dry Wall, Vaulted Ceiling(s)
- Flooring: Carpet, Hardwood, Vinyl, Wood
- Doors: Insulated, Six Panel, Sliding Glass, Storm Door(s)
- Windows: Double Hung, Double Pane Windows, Screens, Sliding, Storm Window(s), Window Treatments
- Has basement: No
- Has fireplace: No
Interior area
- Total structure area: 1,720
- Total interior livable area: 1,720 sqft
- Finished area above ground: 1,720
- Finished area below ground: 0
Property
Parking
- Total spaces: 7
- Parking features: Garage Faces Side, Garage Door Opener, Inside Entrance, Attached, Detached, Driveway
- Attached garage spaces: 3
- Uncovered spaces: 4
Accessibility
- Accessibility features: None
Features
- Levels: One
- Stories: 1
- Exterior features: Underground Lawn Sprinkler
- Pool features: None
- Frontage type: Road Frontage
- Frontage length: Road Frontage: 177
Lot
- Size: 0.75 Acres
- Dimensions: 180' x 182'
- Features: Front Yard, Rear Yard, SideYard(s), Middle Of Block
Details
- Additional structures: Above Grade, Below Grade
- Parcel number: 33015.00142.00
- Zoning: AR-1
- Zoning description: Residential
- Special conditions: Standard
Construction
Type & style
- Home type: SingleFamily
- Architectural style: Ranch/Rambler
- Property subtype: Single Family Residence
Materials
- Vinyl Siding
- Foundation: Crawl Space
- Roof: Architectural Shingle
Condition
- Excellent
- New construction: No
- Year built: 2008
Utilities & green energy
- Electric: 200+ Amp Service, Circuit Breakers, Underground
- Sewer: Gravity Sept Fld
- Water: Well
- Utilities for property: Cable Connected, Propane, Cable
Community & HOA
Community
- Security: Smoke Detector(s)
- Subdivision: Logans Run
HOA
- Has HOA: No
Location
- Region: Lincoln
Financial & listing details
- Price per square foot: $250/sqft
- Tax assessed value: $406,800
- Annual tax amount: $1,248
- Date on market: 10/31/2025
- Listing agreement: Exclusive Right To Sell
- Listing terms: Cash,Conventional,FHA,VA Loan
- Ownership: Fee Simple
- Road surface type: Black Top
Price history
| Date | Event | Price |
|---|---|---|
| 5/11/2026 | Sold | $430,000-2.3%$250/sqft |
Source:  Bright MLS #DESU2099162 Report a problem Bright MLS #DESU2099162 Report a problem | ||
| 5/8/2026 | Pending sale | $440,000$256/sqft |
Source: Bright MLS #DESU2099162 Report a problem | ||
| 3/23/2026 | Contingent | $440,000$256/sqft |
Source: Bright MLS #DESU2099162 Report a problem | ||
| 1/15/2026 | Price change | $440,000-2.2%$256/sqft |
Source: Bright MLS #DESU2099162 Report a problem | ||
| 10/31/2025 | Listed for sale | $450,000$262/sqft |
Source: Bright MLS #DESU2099162 Report a problem | ||
Public tax history
| Year | Property taxes | Tax assessment |
|---|---|---|
| 2025 | $748 -1.8% | $203,400 +763.7% |
| 2024 | $761 -5.9% | $23,550 |
| 2023 | $809 +2.5% | $23,550 |
| 2022 | $790 -12.7% | $23,550 |
| 2021 | $904 -0.5% | $23,550 |
| 2020 | $909 | $23,550 |
| 2019 | $909 -1.1% | $23,550 |
| 2018 | $919 -0.7% | $23,550 |
| 2017 | $926 -3% | $23,550 |
| 2016 | $954 +58.3% | $23,550 |
| 2015 | $602 +4.1% | $23,550 |
| 2014 | $579 -1.7% | $23,550 |
| 2013 | $588 +3.1% | $23,550 |
| 2012 | $571 -6.3% | $23,550 |
| 2011 | $609 | $23,550 |
| 2010 | $609 -34% | $23,550 +8.5% |
| 2009 | $922 | $21,700 |
| 2008 | -- | -- |
| 2007 | -- | -- |
| 2006 | -- | -- |
| 2005 | -- | -- |
| 2004 | -- | -- |
Find assessor info on the county website
Neighborhood: 19960
Nearby homes
- $513,0003 bd-- ba2.1k sqft20420 Spangler Dr, Lincoln, DE 19960Off Market
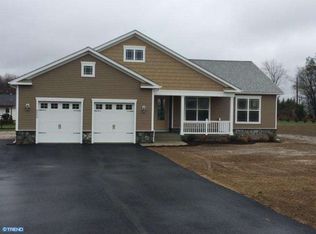
- $453,6003 bd-- ba1.8k sqft20424 Spangler Dr, Lincoln, DE 19960Off Market
- $452,4003 bd2 ba1.9k sqft20421 Spangler Dr, Lincoln, DE 19960Off Market
- $350,0003 bd2 ba1.3k sqft20210 Johnson Rd, Lincoln, DE 19960Sold
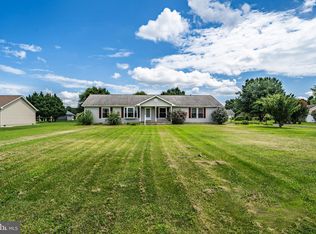
- $412,2003 bd2 ba1.8k sqft20419 Spangler Dr, Lincoln, DE 19960Off Market
- $370,8003 bd-- ba1.3k sqft20226 Johnson Rd, Lincoln, DE 19960Off Market
- $507,7004 bd4 ba2k sqft20423 Spangler Dr, Lincoln, DE 19960Off Market
- $374,4003 bd-- ba1.3k sqft20240 Johnson Rd, Lincoln, DE 19960Off Market
Nearby schools
GreatSchools rating
- NAMorris (Evelyn I.) Early ChildhoodGrades: PK-KDistance: 1.2 mi
- 3/10Milford Central AcademyGrades: 6-8Distance: 4.4 mi
- 5/10Milford Senior High SchoolGrades: 9-12Distance: 4.3 mi
Schools provided by the listing agent
- Elementary: Lulu M. Ross
- Middle: Milford Central Academy
- High: Milford
- District: Milford
Source: Bright MLS. This data may not be complete. We recommend contacting the local school district to confirm school assignments for this home.


Get pre-qualified for a loan
At Zillow Home Loans, we can pre-qualify you in as little as 5 minutes with no impact to your credit score.An equal housing lender. NMLS #10287.
Sell for more on Zillow
Get a Zillow Showcase℠ listing at no additional cost and you could sell for .
$428,700
2% more
+$8,574
With Zillow Showcase(estimated)
$437,274
- Delaware
- Sussex County
- Lincoln
- 19960
- 20422 Spangler Dr
Nearby cities
Nearby zip codes
Other Lincoln Topics
